SELLER SAYS BRING ALL REASONABLE OFFERS. Here's your own slice of paradise - this stunning beautifully cared and HARDLY LIVED IN, as this was a 2nd home for the sellers, offers a thoughtful blend of comfort, style and function. With 3 spacious bedrooms and 2 1/2 baths, every detail has been meticulously upgraded to create a true sanctuary. Inside you'll find soaring vaulted ceilings, elegant luxury laminate flooring on the 1st floor with raised baseboards, NEW PLUMBING, NEW KITCHEN w/granite countertops , SS appliances (refrigerator & dishwasher), and the PRIMARY BEDROOM which is located on the 1ST FLOOR WITH AN UPDATED BATHROOM. Step outside and you'll be greeted with a brick paved patio ample enough for entertaining along with no rear neighbors. This home is the perfect mix of relaxed Florida living and modern convenience. Just move right in and start enjoying. This home is being offered FULLY FURNISHED for sellers convenience. Winston Trails is a manned gated community that offers 18-hole golf course (no mandatory fee), new fitness center, a restaurant called Winston's, playgrounds, Olympic size heated pool, tennis & pickleball courts and so much more. Low HOA fee includes manned gate security, 24-HR. roaming security, cable w/some premium channels, Internet/Wi-Fi, lawn care and common areas. All Schools are outstanding. HOA requires a one time working capital contribution to be paid at closing of $3,522.00.
Sold for $450,000
$450,000
6765 Green Island Circle, Lake Worth, FL 33463
3beds
1,622sqft
Single Family Residence
Built in 1997
3,755 Square Feet Lot
$453,000 Zestimate®
$277/sqft
$3,129 Estimated rent
Home value
$453,000
$408,000 - $503,000
$3,129/mo
Zestimate® history
Owner options
List your home for rent
$3,129/mo
Rent Zestimate®
Find your next renter with Zillow Rental Manager. Plus, with online applications, you can quickly screen prospective tenants – for free.
$3,129/mo
Rent Zestimate®
Refinance and save
$3,459/mo
Est. payment
Refinancing to a lower rate could help reduce your monthly payments and save thousands over the life of the loan.
$3,459/mo
Est. payment
Explore your selling options
Work with a Zillow partner agent
Leverage their expertise and Zillow's premium Showcase listings to get your home seen by more buyers.
Get startedList with your own agent
Get your home in front of millions of buyers by listing it on Zillow.
Learn how to do itSell it yourself
Take full control of how buyers see your home on Zillow by listing For Sale by Owner (FSBO).
List your homeWhat's special
Soaring vaulted ceilings
Zillow last checked:
Listing updated:
Listed by:
Bonnie K Nisenbaum 561-271-8709,
EXP Realty LLC
Bought with:
Levi Charelus, 3501085
Luxe IQ Group
Source: BeachesMLS,MLS#: R11155271 Originating MLS: BeachesMLS
Originating MLS: BeachesMLSFacts & features
Interior
Bedrooms & bathrooms
- Bedrooms: 3
- Bathrooms: 3
- Full bathrooms: 2
- 1/2 bathrooms: 1
- Main level bathrooms: 2
- Main level bedrooms: 1
Primary bedroom
- Level: Main
- Area: 180
- Dimensions: 12 X 15
Primary bedroom
- Level: Main
- Area: 180
- Dimensions: 12 X 15
Primary bedroom
- Level: Main
- Area: 180
- Dimensions: 12 X 15
Primary bedroom
- Level: Main
- Area: 180
- Dimensions: 12 X 15
Bedroom 2
- Level: Upper
- Area: 156
- Dimensions: 13 X 12
Bedroom 2
- Level: Upper
- Area: 156
- Dimensions: 13 X 12
Bedroom 2
- Level: Upper
- Area: 156
- Dimensions: 13 X 12
Bedroom 2
- Level: Upper
- Area: 156
- Dimensions: 13 X 12
Bedroom 3
- Level: Upper
- Area: 108
- Dimensions: 12 X 9
Bedroom 3
- Level: Upper
- Area: 108
- Dimensions: 12 X 9
Bedroom 3
- Level: Upper
- Area: 108
- Dimensions: 12 X 9
Bedroom 3
- Level: Upper
- Area: 108
- Dimensions: 12 X 9
Dining room
- Level: Main
- Area: 63
- Dimensions: 9 X 7
Dining room
- Level: Main
- Area: 63
- Dimensions: 9 X 7
Dining room
- Level: Main
- Area: 63
- Dimensions: 9 X 7
Dining room
- Level: Main
- Area: 63
- Dimensions: 9 X 7
Kitchen
- Level: Main
- Area: 104
- Dimensions: 8 X 13
Kitchen
- Level: Main
- Area: 104
- Dimensions: 8 X 13
Kitchen
- Level: Main
- Area: 104
- Dimensions: 8 X 13
Kitchen
- Level: Main
- Area: 104
- Dimensions: 8 X 13
Living room
- Level: Main
- Area: 208
- Dimensions: 16 X 13
Living room
- Level: Main
- Area: 208
- Dimensions: 16 X 13
Living room
- Level: Main
- Area: 208
- Dimensions: 16 X 13
Living room
- Level: Main
- Area: 208
- Dimensions: 16 X 13
Heating
- Central, Electric
Cooling
- Central Air, Ceiling Fan(s), Electric
Appliances
- Included: Dryer, Dishwasher, Electric Range, Electric Water Heater, Disposal, Microwave, Refrigerator, Water Heater, Washer
- Laundry: In Garage, Washer Dryer Install Allowed
Features
- Cathedral Ceiling(s), Living/Dining Room, Main Level Primary, Pantry, Split Bedrooms, Tub Shower, Vaulted Ceiling(s), Walk-In Closet(s)
- Flooring: Carpet, Laminate
- Windows: Blinds
- Furnished: Yes
Interior area
- Total structure area: 1,944
- Total interior livable area: 1,622 sqft
Property
Parking
- Total spaces: 1
- Parking features: Attached, Garage
- Attached garage spaces: 1
Features
- Levels: Two
- Stories: 2
- Patio & porch: Patio
- Exterior features: Outdoor Living Area
- Pool features: Association
- Has view: Yes
- View description: Garden
- Waterfront features: None
Lot
- Size: 3,755 Square Feet
- Features: Sprinklers Automatic, < 1/4 Acre, Zero Lot Line
Details
- Parcel number: 00424502100000200
- Zoning: RS
- Special conditions: Listed As-Is
Construction
Type & style
- Home type: SingleFamily
- Architectural style: Mediterranean
- Property subtype: Single Family Residence
Materials
- Block
- Roof: Spanish Tile
Condition
- Resale
- New construction: No
- Year built: 1997
Details
- Builder model: Montreal
Utilities & green energy
- Electric: 3 Phase
- Sewer: Public Sewer
- Water: Public
- Utilities for property: Cable Available, Sewer Available, Water Available
Community & HOA
Community
- Features: Home Owners Association, Gated, Property Manager On-Site, Street Lights
- Security: Gated with Guard, Gated Community, Smoke Detector(s), Security Guard
- Subdivision: WINSTON TRAILS
HOA
- Has HOA: Yes
- Amenities included: Clubhouse, Fitness Center, Golf Course, Management, Playground, Pickleball, Pool, Restaurant, Sidewalks, Tennis Court(s), Trail(s)
- Services included: Common Areas, Cable TV, Maintenance Grounds, Security, Internet
- HOA fee: $374 monthly
- HOA phone: 561-433-9050
Location
- Region: Lake Worth
Financial & listing details
- Price per square foot: $277/sqft
- Tax assessed value: $370,652
- Annual tax amount: $6,583
- Date on market: 1/28/2026
- Cumulative days on market: 71 days
- Listing terms: Cash,Conventional,FHA,VA Loan
Price history
| Date | Event | Price |
|---|---|---|
| 5/7/2026 | Sold | $450,000-4.2%$277/sqft |
Source:  BeachesMLS #R11155271 Report a problem BeachesMLS #R11155271 Report a problem | ||
| 4/12/2026 | Pending sale | $469,900$290/sqft |
Source: BeachesMLS #R11155271 Report a problem | ||
| 3/31/2026 | Contingent | $469,900$290/sqft |
Source: eXp Realty #R11155271 Report a problem | ||
| 3/30/2026 | Price change | $469,900-2.1%$290/sqft |
Source: BeachesMLS #R11155271 Report a problem | ||
| 1/28/2026 | Listed for sale | $479,900-2%$296/sqft |
Source: eXp Realty #R11155271 Report a problem | ||
| 1/27/2026 | Contingent | $489,900$302/sqft |
Source: eXp Realty #R11155271 Report a problem | ||
| 1/17/2026 | Listed for sale | $489,900+327.9%$302/sqft |
Source: BeachesMLS #RX-11155271 Report a problem | ||
| 12/12/1997 | Sold | $114,500$71/sqft |
Source: Public Record Report a problem | ||
Public tax history
| Year | Property taxes | Tax assessment |
|---|---|---|
| 2025 | $6,583 +4.5% | $363,041 +10% |
| 2024 | $6,302 +5.4% | $330,037 +10% |
| 2023 | $5,978 +6.9% | $300,034 +10% |
| 2022 | $5,592 +15.3% | $272,758 +10% |
| 2021 | $4,849 0% | $247,962 +0.6% |
| 2020 | $4,849 +3.2% | $246,575 +5.1% |
| 2019 | $4,697 | $234,654 +0% |
| 2018 | $4,697 +8% | $234,586 +3% |
| 2017 | $4,347 +5.5% | $227,652 +23.4% |
| 2016 | $4,120 +4.5% | $184,419 +10% |
| 2015 | $3,943 +16.6% | $167,654 +10% |
| 2014 | $3,381 +8.7% | $152,413 +10% |
| 2013 | $3,111 +11.4% | $138,557 +10% |
| 2012 | $2,792 -10.6% | $125,961 -10% |
| 2011 | $3,122 +3.7% | $140,026 +4.7% |
| 2010 | $3,011 -4.9% | $133,753 -10% |
| 2009 | $3,168 -16.8% | $148,560 -27.9% |
| 2008 | $3,809 -11.3% | $205,955 -14.5% |
| 2007 | $4,295 -12.7% | $241,006 -4.9% |
| 2006 | $4,920 | $253,491 +34.8% |
| 2005 | -- | $188,065 +48.1% |
| 2004 | $1,318 +512.9% | $127,024 +12% |
| 2003 | $215 -91.2% | $113,464 |
| 2002 | $2,454 +8.6% | $113,464 +10.7% |
| 2001 | $2,261 +1.8% | $102,464 +0.5% |
| 2000 | $2,222 +16.4% | $102,000 +4.3% |
| 1999 | $1,908 | $97,800 |
Find assessor info on the county website
Neighborhood: 33463
Nearby homes
- $445,3003 bd2 ba1.6k sqft6771 Green Island Cir, Lake Worth, FL 33463Off Market
- $505,7004 bd3 ba1.8k sqft6759 Green Island Cir, Lake Worth, FL 33463Off Market
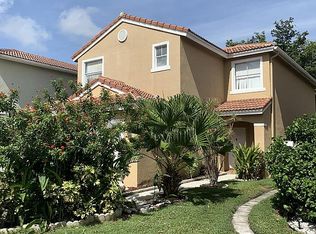
- $444,4003 bd-- ba1.4k sqft6777 Green Island Cir, Lake Worth, FL 33463Off Market

- $490,3004 bd2 ba1.8k sqft6753 Green Island Cir, Lake Worth, FL 33463Off Market

- $458,0003 bd2 ba1.6k sqft6747 Green Island Cir, Lake Worth, FL 33463Off Market
- $471,1003 bd2 ba1.7k sqft6783 Green Island Cir, Lake Worth, FL 33463Off Market
- $472,8003 bd2 ba1.8k sqft6764 Green Island Cir, Lake Worth, FL 33463Off Market
- $441,9003 bd2 ba1.7k sqft6741 Green Island Cir, Lake Worth, FL 33463Off Market
Nearby schools
GreatSchools rating
- 9/10Manatee Elementary SchoolGrades: PK-5Distance: 1.2 mi
- 9/10Christa Mcauliffe Middle SchoolGrades: 6-8Distance: 1.9 mi
- 6/10Park Vista Community High SchoolGrades: 9-12Distance: 1.4 mi
Schools provided by the listing agent
- Elementary: Manatee (Palm Beach)
- Middle: Christa McAuliffe
- High: Park Vista
Source: BeachesMLS. This data may not be complete. We recommend contacting the local school district to confirm school assignments for this home.
Get a cash offer in 3 minutes
Find out how much your home could sell for in as little as 3 minutes with a no-obligation cash offer.
Estimated market value
$453,000
Get a cash offer in 3 minutes
Find out how much your home could sell for in as little as 3 minutes with a no-obligation cash offer.
Estimated market value
$453,000
- Florida
- Palm Beach County
- Lake Worth Beach
- 33463
- 6765 Green Island Circle
Nearby cities
Nearby neighborhoods
Nearby zip codes
Other Lake Worth Beach Topics
- Apartments for Rent in 33463
- Houses for Sale in 33463
- Houses for Rent in 33463
- 33463 Real Estate
- Lake Worth Beach Condos
- Houses for Sale in Lake Worth Beach
- Newest Listings in Lake Worth Beach
- Lake Worth Beach Home Values
- Lake Worth Beach Real Estate Agents
- Lake Worth Beach Refinance
- Lake Worth Beach Mortgage Rates
