Skip main navigation
Active
  • $529,900

    6765 Judistine Dr, Fair Oaks, CA 95628

    3beds
    1,450sqft
    : 
    Loading
    Get pre-qualified
    Single Family Residence
    Built in 1956
    0.3 Acres Lot
    $522,200 Zestimate®
    $365/sqft
    $-- HOA

    What's special

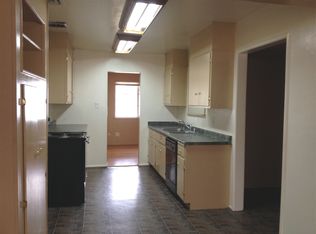
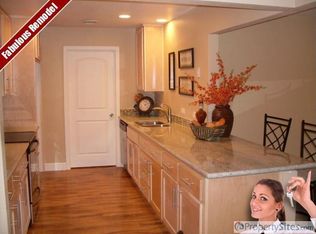
    Beautifully maintained single-story homeFully fenced backyardLaminate plank flooringTile kitchen flooringDurable stucco exteriorDining areaAbundant storage
    Welcome to your own private retreat in Fair Oaks. Situated on a spacious and thoughtfully designed 0.30-acre lot, this beautifully maintained single-story home combines comfort, functionality, and an outdoor lifestyle that is increasingly hard to find. Lovingly maintained by the same owner for more than three decades, this home reflects years of thoughtful upgrades, attentive care, and pride of ownership throughout. Inside, the home features laminate plank flooring, tile kitchen flooring, tile bathroom flooring, abundant storage, an indoor laundry room, dining area, double ovens, and a versatile flex space off the dining room perfect for a home office, hobby area, or additional living space. Major maintenance items have already been addressed, including completed Section 1 pest repairs, newer AC components, brand-new AC ducting installed in 2026, durable stucco exterior, and a 40-year roof installed approximately 20 years ago. Step outside and experience what truly sets this property apart. The backyard was designed for both entertaining and peaceful relaxation, with low-maintenance landscaping, raised garden boxes with dedicated water spigots, and quiet evenings surrounded by birds, mature oak trees, and playful squirrels along the adjoining park. The fully fenced backyard also includes buried fencing designed to help keep skunks out and furry friends in. Direct gated access to the park behind the home creates an extension of your backyard lifestyle, with little league fields, tennis, pickleball and basketball courts, playgrounds, and a paved walking path just steps away. Homes offering this combination of privacy, recreation, usable outdoor space, and long-term pride of ownership rarely become available. Hot tub and security camera system are negotiable. This is more than a home it's a lifestyle.
    37 days
    |
    978
    |
    63
    |

    Likely to sell faster than

    Zillow last checked:

    Listing updated:

    Listed by:

    Kelly Klein DRE #02084748 916-753-5868,

    McMahon Phillips Real Estate Inc.

    Source: MetroList Services of CA,MLS#: 226073139Originating MLS: MetroList Services, Inc.

    Loading...

      Facts & features

      Interior

      Bedrooms & bathrooms
      • Bedrooms: 3
      • Bathrooms: 2
      • Full bathrooms: 1
      • Partial bathrooms: 1
      Primary bedroom
      • Features: Closet
      Dining room
      • Features: Dining/Family Combo, Space in Kitchen
      Kitchen
      • Features: Breakfast Area, Tile Counters
      Heating
      • Central, Fireplace(s), Natural Gas
      Cooling
      • Ceiling Fan(s), Central Air
      Appliances
      • Included: Built-In Electric Oven, Range Hood, Dishwasher, Disposal, Microwave, Double Oven, Plumbed For Ice Maker, Self Cleaning Oven, Electric Cooktop, Electric Water Heater
      • Laundry: Cabinets, Electric Dryer Hookup, Hookups Only, Inside, Inside Room
      Features
      • Flooring: Laminate, Tile, Luxury Vinyl Plank
      • Number of fireplaces: 1
      • Fireplace features: Brick, Living Room, Stone, Wood Burning
      Interior area
      • Total structure area: 0
      • Total interior livable area: 1,450 sqft

      Property

      Parking
      • Total spaces: 2
      • Parking features: Attached, Garage Door Opener, Garage Faces Side, Driveway, Downslope Driveway/Sidewalks
      • Attached garage spaces: 2
      • Has uncovered spaces: Yes
      Features
      • Levels: One
      • Stories: 1
      • Fencing: Back Yard,Wood,Fenced
      Lot
      • Size: 0.3 Acres
      • Features: Auto Sprinkler F&R, Sprinklers In Rear, Curb(s)/Gutter(s), Grass Artificial, Landscape Back, Landscape Front, Low Maintenance
      Details
      • Parcel number: 23200410130000
      • Zoning: RD-5
      • Special conditions: Trust

      Construction

      Type & style
      • Home type: SingleFamily
      • Architectural style: Traditional
      • Property subtype: Single Family Residence
      Materials
      • Stucco
      • Foundation: Slab
      • Roof: Composition
      Condition
      • Year built: 1956

      Utilities & green energy

      • Electric: 220 Volts, 220 Volts in Kitchen, 220 Volts in Laundry
      • Sewer: Public Sewer
      • Water: Public, Meter on Site
      • Utilities for property: Cable Connected, Public, Electric, Sewer In & Connected, Internet Available, Natural Gas Connected

      Community & HOA

      Location
      • Region: Fair Oaks

      Financial & listing details

      • Price per square foot: $365/sqft
      • Tax assessed value: $242,931
      • Annual tax amount: $2,815
      • Price range: $529.9K - $529.9K
      • Date on market: 6/9/2026

        Estimated market value

        $522,200

        $496,000 - $548,000

        $2,835/mo

        Price history

        DateEventPrice
        6/9/2026Listed for sale$529,900$365/sqft
        Source: MetroList Services of CA #226073139 Report a problem

        Public tax history

        YearProperty taxesTax assessment
        2025$2,815 +1%$242,931 +2%
        2024$2,787 +2.7%$238,169 +2%
        2023$2,715 +0.6%$233,500 +2%
        2022$2,699 +1.7%$228,923 +2%
        2021$2,653 +1.9%$224,435 +1%
        2020$2,602 +2.1%$222,135 +2%
        2019$2,549 +1.2%$217,780 +2%
        2018$2,518 +1.1%$213,511 +2%
        2017$2,491 +7.1%$209,326 +2%
        2016$2,326 +1.8%$205,223 +1.5%
        2015$2,285 +2.2%$202,142 +2%
        2014$2,236 $198,183 +0.5%
        2013-- $197,288 +10.7%
        2012-- $178,250 -6%
        2011-- $189,628 +0.8%
        2010-- $188,212 +1.8%
        2008-- $184,962 +2%
        2007-- $181,336 +2%
        2006-- $177,782 +2%
        2005-- $174,297 +2%
        2004-- $170,880 +1.9%
        2003-- $167,750 +2%
        2002-- $164,462 +19.7%
        2001-- $137,400 +4.8%
        2000-- $131,153
        Find assessor info on the county website

        Monthly payment

        Est. payment

        Payment breakdown

        Explore the cost of this home by adjusting the details. Changes won't be saved.
        All calculations are estimates and provided by Zillow, Inc. for informational purposes only. Actual amounts may vary.
        HOA fees may include property taxes on listings classified as Co-Ops. Contact the listing agent and/or owner for fee details.
        Mortgage interest rates are dependent on a number of factors, including credit score, down payment, and repayment length. Interest rate data provided by Zillow Group Marketplace, Inc. as of 1/1/1970 from various mortgage lenders with which we have lead or other similar arrangements; the Estimated Payment is an average of those rates.
        See how much you could borrow to make a competitive offer.

        Climate risks

        Neighborhood: 95628

        Getting around

        49 / 100
        Car-Dependent
        52 / 100
        Bikeable

        Nearby schools

        GreatSchools rating

        A local agent can set up tours, give advice and negotiate with sellers.

        Browse local experts

        Similar homes

            • Local buyer's agents are ready to help