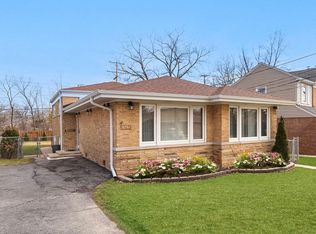
Step inside this beautifully updated, brick tri-level home, and get ready to fall in love! With 3 bedrooms, 1.5 baths, and a bright, finished walkout basement, this home offers all the space and style you've been searching for. The main level welcomes you with an open floor plan, where sunlight pours into the living and dining rooms, highlighting gleaming hardwood floors and with new LED lighting. The new kitchen is a true showstopper, featuring a striking backsplash, granite breakfast bar, and stainless steel appliances. A convenient powder room completes the main level. Upstairs, you'll find three generously sized bedrooms with plenty of closet space, new ceiling fans, and new hardwood floors throughout. The fully remodeled bathroom on this level is easily accessible to everyone. The lower level is a versatile haven, with a spacious family room that's perfect for relaxing, a cedar closet for extra storage, and a laundry area with a workspace. Step outside from here to the fully fenced backyard, complete with a patio and room to play or entertain. The two-car driveway adds to the home's practicality. Nestled in a quiet, picturesque neighborhood, this home is steps from the scenic Valley Line Trail and close to parks, Lincolnwood pool and recreation area, shopping, dining, and easy access to the Edens Expressway.Your next chapter begins here-schedule a visit today!
Closed
$475,000
6765 N Kolmar Ave, Lincolnwood, IL 60712
3beds
1,458sqft
Single Family Residence
Built in 1957
5,227 Square Feet Lot
$517,000 Zestimate®
$326/sqft
$3,799 Estimated rent
Home value
$517,000
$460,000 - $579,000
$3,799/mo
Zestimate® history
Owner options
List your home for rent
$3,799/mo
Rent Zestimate®
Find your next renter with Zillow Rental Manager. Plus, with online applications, you can quickly screen prospective tenants – for free.
$3,799/mo
Rent Zestimate®
Refinance and save
$3,387/mo
Est. payment
Refinancing to a lower rate could help reduce your monthly payments and save thousands over the life of the loan.
$3,387/mo
Est. payment
Explore your selling options
Work with a Zillow partner agent
Leverage their expertise and Zillow's premium Showcase listings to get your home seen by more buyers.
Get startedList with your own agent
Get your home in front of millions of buyers by listing it on Zillow.
Learn how to do itSell it yourself
Take full control of how buyers see your home on Zillow by listing For Sale by Owner (FSBO).
List your homeWhat's special
Brick tri-level homeGenerously sized bedroomsFully fenced backyardSpacious family roomTwo-car drivewayOpen floor planGleaming hardwood floors
Zillow last checked:
Listing updated:
Listed by:
Dinela Rus 773-856-0552,
City Habitat Realty LLC
Bought with:
Honi Khiziran
MK Global Realty Co
Source: MRED as distributed by MLS GRID,MLS#: 12256103
Facts & features
Interior
Bedrooms & bathrooms
- Bedrooms: 3
- Bathrooms: 2
- Full bathrooms: 1
- 1/2 bathrooms: 1
Rooms
- Room types: Foyer, Workshop
Primary bedroom
- Features: Flooring (Hardwood), Window Treatments (Blinds)
- Level: Second
- Area: 143 Square Feet
- Dimensions: 13X11
Bedroom 2
- Features: Flooring (Hardwood), Window Treatments (Blinds)
- Level: Second
- Area: 144 Square Feet
- Dimensions: 12X12
Bedroom 3
- Features: Flooring (Hardwood), Window Treatments (Blinds)
- Level: Second
- Area: 120 Square Feet
- Dimensions: 12X10
Dining room
- Features: Flooring (Hardwood), Window Treatments (Blinds)
- Level: Main
- Area: 100 Square Feet
- Dimensions: 10X10
Family room
- Features: Flooring (Wood Laminate), Window Treatments (Blinds)
- Level: Lower
- Area: 360 Square Feet
- Dimensions: 24X15
Foyer
- Features: Flooring (Ceramic Tile)
- Level: Main
- Area: 36 Square Feet
- Dimensions: 9X4
Kitchen
- Features: Kitchen (Eating Area-Breakfast Bar), Flooring (Ceramic Tile), Window Treatments (Blinds)
- Level: Main
- Area: 180 Square Feet
- Dimensions: 15X12
Laundry
- Features: Flooring (Other)
- Level: Lower
- Area: 48 Square Feet
- Dimensions: 8X6
Living room
- Features: Flooring (Hardwood), Window Treatments (Blinds)
- Level: Main
- Area: 195 Square Feet
- Dimensions: 15X13
Other
- Level: Lower
- Area: 160 Square Feet
- Dimensions: 16X10
Heating
- Natural Gas, Forced Air
Cooling
- Central Air
Appliances
- Included: Range, Dishwasher, Refrigerator, Washer, Dryer, Disposal
Features
- Open Floorplan, Granite Counters
- Flooring: Hardwood, Laminate
- Basement: Finished,Daylight
- Attic: Unfinished
Interior area
- Total structure area: 0
- Total interior livable area: 1,458 sqft
Property
Parking
- Total spaces: 2
- Parking features: Asphalt, Driveway, On Site, Owned
- Has uncovered spaces: Yes
Accessibility
- Accessibility features: No Disability Access
Features
- Levels: Tri-Level
- Patio & porch: Patio
Lot
- Size: 5,227 Square Feet
- Dimensions: 143X44X132X41
Details
- Parcel number: 10343060310000
- Special conditions: None
Construction
Type & style
- Home type: SingleFamily
- Property subtype: Single Family Residence
Materials
- Brick
- Roof: Asphalt
Condition
- New construction: No
- Year built: 1957
- Major remodel year: 2024
Utilities & green energy
- Electric: Circuit Breakers
- Sewer: Public Sewer
- Water: Lake Michigan
Community & HOA
Community
- Features: Park, Pool, Tennis Court(s), Curbs, Sidewalks, Street Lights, Street Paved
- Subdivision: Lincolnwood Terraces
HOA
- Services included: None
Location
- Region: Lincolnwood
Financial & listing details
- Price per square foot: $326/sqft
- Tax assessed value: $380,000
- Annual tax amount: $10,161
- Date on market: 12/13/2024
- Listing terms: Conventional
- Ownership: Fee Simple
Price history
| Date | Event | Price |
|---|---|---|
| 1/31/2025 | Sold | $475,000-4%$326/sqft |
Source:  MRED as distributed by MLS GRID #12256103 Report a problem MRED as distributed by MLS GRID #12256103 Report a problem | ||
| 12/28/2024 | Contingent | $495,000$340/sqft |
Source: MRED as distributed by MLS GRID #12256103 Report a problem | ||
| 12/13/2024 | Listed for sale | $495,000+26.9%$340/sqft |
Source: MRED as distributed by MLS GRID #12256103 Report a problem | ||
| 8/29/2022 | Sold | $390,000+4%$267/sqft |
Source: Public Record Report a problem | ||
| 9/2/2021 | Sold | $375,000-6.2%$257/sqft |
Source: MRED as distributed by MLS GRID #11138823 Report a problem | ||
| 7/29/2021 | Pending sale | $399,999$274/sqft |
Source: MRED as distributed by MLS GRID #11138823 Report a problem | ||
| 7/21/2021 | Contingent | $399,999$274/sqft |
Source: MRED as distributed by MLS GRID #11138823 Report a problem | ||
| 7/14/2021 | Listed for sale | $399,999+35.6%$274/sqft |
Source: MRED as distributed by MLS GRID #11138823 Report a problem | ||
| 9/11/2014 | Sold | $295,000-5.7%$202/sqft |
Source: Public Record Report a problem | ||
| 5/21/2014 | Listing removed | $312,780$215/sqft |
Source: Coldwell Banker Residential Brokerage - Schaumburg #08591833 Report a problem | ||
| 4/29/2014 | Price change | $312,780-1.3%$215/sqft |
Source: Coldwell Banker Residential Brokerage - Schaumburg #08591833 Report a problem | ||
| 4/22/2014 | Listed for sale | $317,000$217/sqft |
Source: Coldwell Banker Residential Brokerage - Schaumburg #08591833 Report a problem | ||
Public tax history
| Year | Property taxes | Tax assessment |
|---|---|---|
| 2024 | -- | $38,000 +0% |
| 2023 | $10,161 +4.1% | $37,999 |
| 2022 | $9,760 +37.5% | $37,999 +36.7% |
| 2021 | $7,096 +0.9% | $27,788 |
| 2020 | $7,030 +0.2% | $27,788 -9% |
| 2019 | $7,013 -13.2% | $30,537 -8% |
| 2018 | $8,078 -0.6% | $33,206 |
| 2017 | $8,128 +2.2% | $33,206 |
| 2016 | $7,955 +16.6% | $33,206 +23% |
| 2015 | $6,821 -14.7% | $26,996 -9.3% |
| 2014 | $7,995 +104% | $29,775 |
| 2013 | $3,919 +8.7% | $29,775 -10.5% |
| 2012 | $3,604 +6.1% | $33,250 |
| 2011 | $3,395 +14.5% | $33,250 |
| 2010 | $2,967 +10.9% | $33,250 -27.2% |
| 2009 | $2,674 +2.3% | $45,656 -12% |
| 2008 | $2,613 -3.9% | $51,882 |
| 2007 | $2,718 -13.6% | $51,882 +33.5% |
| 2006 | $3,148 +5.4% | $38,869 |
| 2005 | $2,988 -2.5% | $38,869 |
| 2004 | $3,063 -11.3% | $38,869 +34.2% |
| 2003 | $3,455 +7.7% | $28,957 |
| 2002 | $3,208 -6.8% | $28,957 |
| 2001 | $3,443 +2% | $28,957 +24.4% |
| 2000 | $3,376 +1.6% | $23,271 |
| 1999 | $3,322 | $23,271 |
Find assessor info on the county website
Neighborhood: 60712
Nearby homes
- $465,0003 bd3 ba1.8k sqft6761 N Kolmar Ave, Lincolnwood, IL 60712Sold
- $682,4005 bd2 ba2.5k sqft4521 W Pratt Ave, Lincolnwood, IL 60712Off Market
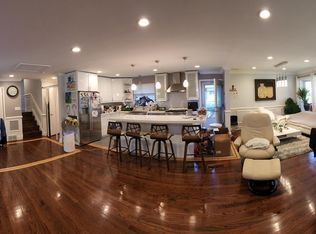
- $479,3003 bd1 ba1k sqft6747 N Kolmar Ave, Lincolnwood, IL 60712Off Market
- $428,2003 bd1 ba1k sqft6741 N Kolmar Ave, Lincolnwood, IL 60712Off Market
- $677,2004 bd2 ba2.2k sqft4535 W Pratt Ave, Lincolnwood, IL 60712Off Market
- $680,2004 bd2 ba2.3k sqft6737 N Kolmar Ave, Lincolnwood, IL 60712Off Market
- $607,6003 bd1 ba1.9k sqft6744 N Kolmar Ave, Lincolnwood, IL 60712Off Market
- $508,7003 bd2 ba914 sqft4530 W Pratt Ave, Lincolnwood, IL 60712Off Market
Nearby schools
GreatSchools rating
- NATodd Hall Elementary SchoolGrades: PK-2Distance: 0.8 mi
- 9/10Lincoln Hall Middle SchoolGrades: 6-8Distance: 0.7 mi
- 6/10Niles West High SchoolGrades: 9-12Distance: 2.1 mi
Schools provided by the listing agent
- Elementary: Rutledge Hall Elementary School
- Middle: Lincoln Hall Middle School
- High: Niles West High School
- District: 74
Source: MRED as distributed by MLS GRID. This data may not be complete. We recommend contacting the local school district to confirm school assignments for this home.
Get a cash offer in 3 minutes
Find out how much your home could sell for in as little as 3 minutes with a no-obligation cash offer.
Estimated market value
$517,000
Get a cash offer in 3 minutes
Find out how much your home could sell for in as little as 3 minutes with a no-obligation cash offer.
Estimated market value
$517,000
- Illinois
- Cook County
- Lincolnwood
- 60712
- 6765 N Kolmar Ave
Nearby cities
Nearby zip codes
Other Lincolnwood Topics
