Tucked away in the serene and desirable SW pocket of Littleton, this condominium offers a harmonious blend of lifestyle, comfort, and ease. Spanning 935 square feet, the home boasts 2 bedrooms, 2 full bathrooms, newer LVP flooring, upgraded butcher block counters, and abundant natural light.
Situated in a beautifully landscaped, well-maintained community with low turnover, pride of ownership is evident throughout the complex. The HOA has recently invested in a new roof (summer 2024) and fresh exterior painting, ensuring the property’s long-term value. Plus, the HOA fee ($290/month) is lower in comparison to other complexes in the area, making this condo an exceptional choice.
This area is a mix of suburban tranquility with convenient access to C-40 and the mountains, making this a gateway to both city life and nature’s beauty. For those who crave an active lifestyle, you’ll love the homes’s proximity to hiking trails and scenic outdoor escapes, such as the Dutch Creek Trail and Chatfield State Park. Got little ones? Just 5 minutes away, Clement Park features an incredible playground and hosts exciting public events organized by Foothills Parks & Recreation, making it a fantastic destination for community fun. Just two miles from Southwest Plaza and Bowles Crossing, this location puts you close to all your shopping and dining favorites, ensuring convenience for everyday errands.
This cozy, thoughtfully updated condo offers a unique opportunity to experience the best of Littleton living. Whether you’re starting fresh, downsizing, or seeking a move-in-ready investment property, this condo has it all. As an added bonus, the seller is including a one-year HOME WARRANTY providing the buyer with peace of mind and an extra layer of protection for their investment! Don’t let this one slip away—schedule your private showing today!
PROPERTY VIDEO LINK: https://www.youtube.com/shorts/FJxAIrVuP0c
Sold for $314,000
$314,000
6765 S Field Street #7-713, Littleton, CO 80128
2beds
935sqft
Condominium
Built in 1987
-- sqft lot
$297,900 Zestimate®
$336/sqft
$1,997 Estimated rent
Home value
$297,900
$277,000 - $319,000
$1,997/mo
Zestimate® history
Owner options
List your home for rent
$1,997/mo
Rent Zestimate®
Find your next renter with Zillow Rental Manager. Plus, with online applications, you can quickly screen prospective tenants – for free.
$1,997/mo
Rent Zestimate®
Refinance and save
$2,145/mo
Est. payment
Refinancing to a lower rate could help reduce your monthly payments and save thousands over the life of the loan.
$2,145/mo
Est. payment
Explore your selling options
Work with a Zillow partner agent
Leverage their expertise and Zillow's premium Showcase listings to get your home seen by more buyers.
Get startedList with your own agent
Get your home in front of millions of buyers by listing it on Zillow.
Learn how to do itSell it yourself
Take full control of how buyers see your home on Zillow by listing For Sale by Owner (FSBO).
List your homeWhat's special
Zillow last checked:
Listing updated:
Listed by:
Trang Janick 303-956-0792 Trang@MadisonProps.com,
Madison & Company Properties
Bought with:
Emma Burns, 100084742
Keller Williams Integrity Real Estate LLC
Source: REcolorado as distributed by MLS GRID,MLS#: 8187734
Facts & features
Interior
Bedrooms & bathrooms
- Bedrooms: 2
- Bathrooms: 2
- Full bathrooms: 2
- Main level bathrooms: 2
- Main level bedrooms: 2
Primary bedroom
- Description: Features On-Suite Bathroom, Rolling Barn Door On The Closet
- Level: Main
Bedroom
- Description: Spacious And Cozy.
- Level: Main
Primary bathroom
- Level: Main
Bathroom
- Level: Main
Kitchen
- Description: New Butcher Block Counters, The Seller Absolutely Loves His Nice Fridge
- Level: Main
Laundry
- Description: Washer/Dryer Included.
- Level: Main
Living room
- Description: Flooded With Natural Light, Newer Lvp Flooring, Wood-Burning Fireplace
- Level: Main
Heating
- Forced Air, Wood
Cooling
- Central Air
Appliances
- Included: Dishwasher, Disposal, Dryer, Gas Water Heater, Oven, Range, Refrigerator, Washer
- Laundry: In Unit
Features
- Butcher Counters, Eat-in Kitchen, High Speed Internet, Laminate Counters, No Stairs, Primary Suite, Smoke Free
- Flooring: Carpet, Tile, Vinyl
- Windows: Double Pane Windows, Window Coverings
- Has basement: No
- Number of fireplaces: 1
- Fireplace features: Living Room, Wood Burning
- Common walls with other units/homes: 1 Common Wall
Interior area
- Total structure area: 935
- Total interior livable area: 935 sqft
- Finished area above ground: 935
Property
Parking
- Total spaces: 2
- Parking features: Asphalt
- Details: Off Street Spaces: 2
Features
- Levels: One
- Stories: 1
- Entry location: Stairs
- Patio & porch: Covered, Patio
- Fencing: None
Lot
- Size: 6,534 Square Feet
- Features: Landscaped, Near Public Transit
Details
- Parcel number: 402659
- Zoning: Residential
- Special conditions: Standard
Construction
Type & style
- Home type: Condo
- Architectural style: Contemporary
- Property subtype: Condominium
- Attached to another structure: Yes
Materials
- Stone, Wood Siding
Condition
- Updated/Remodeled
- Year built: 1987
Details
- Warranty included: Yes
Utilities & green energy
- Sewer: Public Sewer
- Water: Public
- Utilities for property: Electricity Connected, Internet Access (Wired), Natural Gas Connected
Community & HOA
Community
- Subdivision: Stony Creek
HOA
- Has HOA: Yes
- Amenities included: Parking
- Services included: Exterior Maintenance w/out Roof, Insurance, Maintenance Grounds, Road Maintenance, Sewer, Trash, Water
- HOA fee: $290 monthly
- HOA name: Advantage at Stony Creek Condos
- HOA phone: 303-933-6279
Location
- Region: Littleton
Financial & listing details
- Price per square foot: $336/sqft
- Tax assessed value: $270,261
- Annual tax amount: $1,536
- Date on market: 1/3/2025
- Listing terms: Cash,Conventional,FHA
- Exclusions: Exclusions: Seller`s Personal Property, Strip Lighting For Kitchen Cabinets, Houseplants, Dining Room Mirror, Living Room Mirror Above Sofa, Bidet.
- Ownership: Individual
- Electric utility on property: Yes
- Road surface type: Paved
Price history
| Date | Event | Price |
|---|---|---|
| 3/4/2025 | Sold | $314,000-3.4%$336/sqft |
Source:  REcolorado as distributed by MLS GRID #8187734 Report a problem REcolorado as distributed by MLS GRID #8187734 Report a problem | ||
| 2/4/2025 | Pending sale | $325,000$348/sqft |
Source: REcolorado as distributed by MLS GRID #8187734 Report a problem | ||
| 1/3/2025 | Listed for sale | $325,000+38.3%$348/sqft |
Source: REcolorado as distributed by MLS GRID #8187734 Report a problem | ||
| 11/14/2018 | Sold | $235,000-2%$251/sqft |
Source: Public Record Report a problem | ||
| 9/28/2018 | Pending sale | $239,900$257/sqft |
Source: Keller Williams Realty Success #7682387 Report a problem | ||
| 9/6/2018 | Listed for sale | $239,900+117.7%$257/sqft |
Source: Keller Williams Realty Success #7682387 Report a problem | ||
| 2/10/2004 | Sold | $110,200-9.3%$118/sqft |
Source: Public Record Report a problem | ||
| 6/18/2003 | Sold | $121,500+16.8%$130/sqft |
Source: Public Record Report a problem | ||
| 4/4/2000 | Sold | $104,000+26.1%$111/sqft |
Source: Public Record Report a problem | ||
| 5/28/1998 | Sold | $82,500+14.7%$88/sqft |
Source: Public Record Report a problem | ||
| 9/27/1995 | Sold | $71,900$77/sqft |
Source: Public Record Report a problem | ||
Public tax history
| Year | Property taxes | Tax assessment |
|---|---|---|
| 2025 | $1,537 +0% | $16,891 +7.7% |
| 2024 | $1,536 -7.8% | $15,685 |
| 2023 | $1,666 -1.3% | $15,685 -6.1% |
| 2022 | $1,687 +7.6% | $16,697 -2.8% |
| 2021 | $1,568 | $17,178 +7.3% |
| 2020 | $1,568 +1.3% | $16,003 |
| 2019 | $1,548 +28.9% | $16,003 +33.4% |
| 2018 | $1,202 | $11,992 |
| 2017 | $1,202 +13.1% | $11,992 +8.4% |
| 2016 | $1,063 | $11,065 |
| 2015 | $1,063 +37.7% | $11,065 +44.9% |
| 2014 | $772 -8.6% | $7,635 |
| 2013 | $844 +1.9% | $7,635 -9.4% |
| 2012 | $828 -6% | $8,431 |
| 2011 | $881 +0% | $8,431 -6.6% |
| 2010 | $880 -5.6% | $9,030 |
| 2009 | $933 +0.4% | $9,030 -5.3% |
| 2008 | $930 -7.4% | $9,540 |
| 2007 | $1,004 +2.4% | $9,540 -6.3% |
| 2006 | $981 -1.4% | $10,180 +0.8% |
| 2005 | $995 +8.3% | $10,100 |
| 2004 | $919 -3.3% | $10,100 |
| 2003 | $950 +1.7% | $10,100 -1.8% |
| 2002 | $934 +16.6% | $10,290 +27.8% |
| 2001 | $801 +4.1% | $8,050 |
| 2000 | $769 | $8,050 |
Find assessor info on the county website
Neighborhood: 80128
Nearby homes
- $248,0001 bd1 ba790 sqft6765 S Field St #7-701, Littleton, CO 80128Off Market
- $301,1002 bd2 ba995 sqft6765 S Field St #7-702, Littleton, CO 80128Off Market
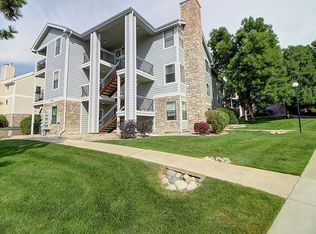
- $303,8002 bd2 ba935 sqft6765 S Field St #7-703, Littleton, CO 80128Off Market
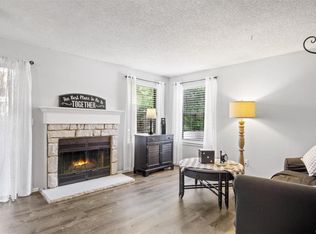
- $279,7002 bd2 ba935 sqft6765 S Field St #7-704, Littleton, CO 80128Off Market
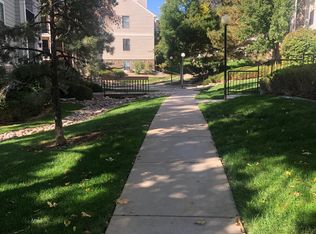
- $293,8002 bd2 ba995 sqft6765 S Field St #7-712, Littleton, CO 80128Off Market
- $228,8001 bd1 ba790 sqft6765 S Field St #7721, Littleton, CO 80128Off Market
- $285,0002 bd2 ba995 sqft6765 S Field St #7-722, Littleton, CO 80128Off Market
- $284,5002 bd2 ba935 sqft6765 S Field St #7723, Littleton, CO 80128Off Market
Nearby schools
GreatSchools rating
- 5/10Stony Creek Elementary SchoolGrades: PK-5Distance: 0.6 mi
- 7/10Deer Creek Middle SchoolGrades: 6-8Distance: 0.6 mi
- 9/10Chatfield High SchoolGrades: 9-12Distance: 1.8 mi
Schools provided by the listing agent
- Elementary: Stony Creek
- Middle: Deer Creek
- High: Chatfield
- District: Jefferson County R-1
Source: REcolorado as distributed by MLS GRID. This data may not be complete. We recommend contacting the local school district to confirm school assignments for this home.
Get a cash offer in 3 minutes
Find out how much your home could sell for in as little as 3 minutes with a no-obligation cash offer.
Estimated market value
$297,900
Get a cash offer in 3 minutes
Find out how much your home could sell for in as little as 3 minutes with a no-obligation cash offer.
Estimated market value
$297,900
- Colorado
- Jefferson County
- Littleton
- 80128
- 6765 S Field Street Unit 7-713
Nearby cities
Nearby neighborhoods
Nearby zip codes
Other Littleton Topics
