Skip main navigation
Sold for $619,000
  • $619,000

    6765 SW 94th Cir, Ocala, FL 34481

    3beds
    2,397sqft
    Single Family Residence
    Built in 2019
    9,804 Square Feet Lot
    $568,800 Zestimate®
    $258/sqft
    $4,086 Estimated rent

    Home value

    $568,800

    $540,000 - $597,000

    $4,086/mo

    Zestimate® history
    Loading
    Loading...

    Owner options

    List your home for rent

    $4,086/mo

    Rent Zestimate®

    Find your next renter with Zillow Rental Manager. Plus, with online applications, you can quickly screen prospective tenants – for free.

    Learn more

    $4,086/mo

    Rent Zestimate®

    Refinance and save

    $4,369/mo

    Est. payment

    Refinancing to a lower rate could help reduce your monthly payments and save thousands over the life of the loan.

    See today's rates

    $4,369/mo

    Est. payment

    Explore your selling options

    Work with a Zillow partner agent

    Leverage their expertise and Zillow's premium Showcase listings to get your home seen by more buyers.

    Get started

    List with your own agent

    Get your home in front of millions of buyers by listing it on Zillow.

    Learn how to do it

    Sell it yourself

    Take full control of how buyers see your home on Zillow by listing For Sale by Owner (FSBO).

    List your home

    What's special

    Electric fireplaceDover cannon floor planPorcelain tilesOutdoor sinkGolf simulatorEntertainment centerOutdoor area

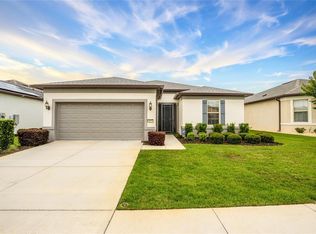
    Welcome to this awesome “Pool Home” with 3 bedrooms, 3 bathrooms and a 4’ extended 3-car garage located in Stone Creek (Fairfield neighborhood) a 55 plus community. As you approach the property, you will be met with the great landscaping and the paved driveway and walkway, and a dog run on the side of the home. Once inside, you will be greeted with an open space gathering room, porcelain tiles, entertainment center with an electric fireplace. The gourmet kitchen is a chef's dream, boasting built-in oven and microwave, an induction cooktop, range hood, quartz countertops, dry bar wine cabinet, custom built pantry, kitchen island ceiling lights along with recessed lighting, and window shutters throughout the home. The outdoor area is a real highlight with a screened-in lanai, privacy trees, saline pool with a sunning deck, two ledge loungers, a side table for your favorite drinks, designed to offer the ultimate in entertainment and relaxation. Also, an outdoor sink has been installed for convenience. This Dover Canyon floor plan offers every bedroom with its own ensuite. The master bedroom features a tray ceiling and plenty of sunlight. A well-proportioned laundry room with cabinets and a utility sink sits conveniently towards the back of the house, adjacent to the garage. The garage is equipped with a refrigerator, wall organizational and above storage racks, and a utility sink. Beyond the confines of your private paradise, the gated community offers an array of amenities, including a community club where you can socialize with neighbors and enjoy various recreational activities. A new community building has been completed which includes a golf simulator, new billiards room, amphitheater, outdoor fire pits and more! Schedule you're showing and start enjoying this wonderful community.

    Zillow last checked:

    Listing updated:

    Listing Provided by:

    Maria Benitez-Vaught 703-268-1521,

    CB/ELLISON RLTY WEST 352-854-9717

    Bought with:

    Zoe Lambert, 3478428

    COLDWELL REALTY SOLD GUARANTEE

    Source: Stellar MLS,MLS#: OM674821MLS LogoOriginating MLS: Ocala - Marion

    Facts & features

    Interior

    Bedrooms & bathrooms
    • Bedrooms: 3
    • Bathrooms: 3
    • Full bathrooms: 3
    Primary bedroom
    • Features: Built-in Closet
    • Level: First
    • Dimensions: 14x14
    Bedroom 3
    • Features: Walk-In Closet(s)
    • Level: First
    • Dimensions: 10x11
    Bathroom 2
    • Level: First
    • Dimensions: 10x12
    Bonus room
    • Features: No Closet
    • Level: First
    Dining room
    • Level: First
    • Dimensions: 11x16
    Kitchen
    • Level: First
    • Dimensions: 16x18
    Living room
    • Level: First
    • Dimensions: 16x21
    Heating
    • Central, Electric, Heat Pump
    Cooling
    • Central Air
    Appliances
    • Included: Oven, Cooktop, Dishwasher, Disposal, Dryer, Electric Water Heater, Ice Maker, Microwave, Range Hood, Refrigerator, Washer
    • Laundry: Inside, Laundry Room
    Features
    • Ceiling Fan(s), Dry Bar, High Ceilings, Tray Ceiling(s), Walk-In Closet(s)
    • Flooring: Ceramic Tile, Porcelain Tile
    • Doors: Sliding Doors
    • Has fireplace: Yes
    Interior area
    • Total structure area: 3,494
    • Total interior livable area: 2,397 sqft

    Property

    Parking
    • Total spaces: 3
    • Parking features: Garage - Attached
    • Attached garage spaces: 3
    Features
    • Levels: One
    • Stories: 1
    • Exterior features: Dog Run, Sprinkler Metered
    • Has private pool: Yes
    • Pool features: Gunite, In Ground, Salt Water, Solar Heat
    Lot
    • Size: 9,804 sqft
    Details
    • Parcel number: 3489180125
    • Zoning: R1
    • Special conditions: None

    Construction

    Type & style
    • Home type: SingleFamily
    • Property subtype: Single Family Residence
    Materials
    • Block, Concrete, Stucco
    • Foundation: Slab
    • Roof: Shingle
    Condition
    • New construction: No
    • Year built: 2019

    Utilities & green energy

    • Sewer: Public Sewer
    • Water: Public
    • Utilities for property: BB/HS Internet Available, Electricity Connected, Underground Utilities

    Community & neighborhood

    Senior living
    • Senior community: Yes
    Location
    • Region: Ocala
    • Subdivision: STONE CREEK BY DEL WEBB FAIRFIELD

    HOA & financial

    HOA
    • Has HOA: Yes
    • HOA fee: $246 monthly
    • Association name: Dylan Whiteside
    • Association phone: 352-237-8418
    Other fees
    • Pet fee: $0 monthly
    Other financial information
    • Total actual rent: 0

    Other

    Other facts
    • Ownership: Fee Simple
    • Road surface type: Paved

    Price history

    DateEventPrice
    6/28/2024Sold$619,000-1.6%$258/sqft
    Source: Stellar MLS #OM674821 Report a problem
    5/10/2024Pending sale$629,000$262/sqft
    Source: Stellar MLS #OM674821 Report a problem
    5/5/2024Price change$629,000-3.1%$262/sqft
    Source: Stellar MLS #OM674821 Report a problem
    4/14/2024Price change$649,000-1.7%$271/sqft
    Source: Stellar MLS #OM674821 Report a problem
    3/15/2024Listed for sale$659,900+87.8%$275/sqft
    Source: Stellar MLS #OM674821 Report a problem
    7/10/2019Sold$351,400$147/sqft
    Source: Public Record Report a problem

    Public tax history

    YearProperty taxesTax assessment
    2024$4,906 +2.4%$334,367 +3%
    2023$4,792 +2.7%$324,628 +3%
    2022$4,668 -0.1%$315,173 +3%
    2021$4,674 +3.1%$305,993 +3.6%
    2020$4,536 +838.1%$295,440 +955.1%
    2019$484 $28,000 +3.7%
    2018$484 $27,000
    2017-- --

    Find assessor info on the county website

    Neighborhood: 34481

    Nearby schools

    GreatSchools rating
    Get a cash offer in 3 minutes
    Find out how much your home could sell for in as little as 3 minutes with a no-obligation cash offer.
    Estimated market value
    $568,800
    Get a cash offer in 3 minutes
    Find out how much your home could sell for in as little as 3 minutes with a no-obligation cash offer.
    Estimated market value
    $568,800