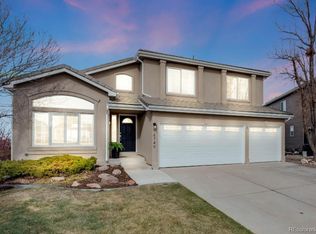
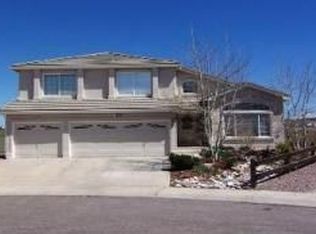
Your search ends here. Nestled on a quiet cul-de-sac in the heart of Highlands Ranch, this beautifully updated home offers a rare combination of space, privacy, and everyday convenience in an ideal location to truly live, gather, and thrive. Located within the award-winning Douglas County School District, this home is perfectly positioned for families. Wildcat Mountain Elementary, Rocky Heights Middle School, and Rock Canyon High School are all within walking distance, making mornings simpler and community life effortless. Offering 4,037 finished square feet of thoughtfully designed living space and an inviting open floor plan, the home includes 5 bedrooms, 3.5 bathrooms, and a dedicated main-level office, providing flexibility for work, rest, and connection. A standout feature of this home is the premium whole-home water filtration and softening system, complete with reverse osmosis and alkaline-enhanced drinking water, delivering cleaner, better-tasting water. Backing to a peaceful open space and expansive greenbelt, the property offers beautiful views, exceptional privacy, and a calming connection to nature. A Basement Designed for Living & Entertaining - The fully finished, walkout basement is a true highlight designed as a private retreat and entertainment hub. This expansive space features a large recreation room complete with a pool table, air hockey table, and a 75" TV with sound bar creating the perfect setting for movie nights, game days, or hosting friends and family. A cozy gas fireplace adds warmth and ambiance, while generous storage ensures everything has its place. Whether entertaining, relaxing, or creating a space for teens or guests, this basement offers versatility rarely found in rental homes. Interior Highlights * Brand new LG washer and gas dryer * Granite countertops throughout the main floor * Gourmet kitchen equipped with gas stove * New carpet and luxury vinyl plank flooring throughout the home * Bright, open floor plan with vaulted ceilings and abundant natural light * Warm and inviting gas fireplaces in both the main living area and basement * Eat-in kitchen plus a formal dining room for gatherings and celebrations * Spacious primary suite with private bath and walk-in closets * Excellent storage throughout the home Outdoor & Neighborhood Features * The exterior of the home has recently been freshly repainted * Backs to a large greenbelt with scenic views in every direction * Access to hiking and biking trails are steps away from the home * Private backyard perfect for entertaining without heavy maintenance * Quiet, secluded street with neighborhood-only traffic * Walking distance to bike paths, parks, and all neighborhood schools Unmatched Location & Convenience * 10 minutes to Sky Ridge Medical Center and Charles Schwab Campus (Lone Tree) * Close to Highlands Heritage Park, Highlands Ranch Golf Club, Douglas County Library, and Town Center * Close to shopping and dining including Park Meadows Mall, Target, Safeway, King Soopers, Sam's Club, and Costco. * Easy access to Quebec Street, Lincoln Ave, S. Broadway, and Highlands Ranch Parkway Walk to multiple bus stops; short drive to Lincoln Light Rail Station Additional Perks * Attached 3-car garage with lots of extra storage * Full access to four state-of-the-art Highlands Ranch Recreation Centers (Eastridge and Southridge are both just 5 minutes away) * Basement entertainment including pool table, air hockey table, and 75" TV with surround system are all included in the rental * Recently serviced mower and snow blower are included * Pet friendly property. The backyard is pre-wired for an "invisible fence" for your pooch. We are seeking respectful, responsible tenants who value community, pay rent on time, and take pride in their home. This is more than a rental. It's a lifestyle opportunity in one of Highlands Ranch's most desirable neighborhoods. Schedule a tour today. Homes like this are rarely available, and this one won't last long. Owner Pays for HOA fees. Renter is responsible for: Internet, Gas-Electricity (Xcel Energy), Water & Sewer service (Highlands Ranch Water), Trash & Recycling (Waste Connections). No smoking or pets allowed. Lease Terms: Available for an immediate move in (June 2026). Minimum 12-month lease. 1 Month standard security deposit. No pets please. No smoking. All applicants will be subject to a $50 application fee which includes credit, eviction & criminal background check per person. Minimum requirements: credit score 670+ and gross combined household income 2x the rent. All utilities paid by resident. PETS: Yes Dogs Cats Maximum Number of Pets Allowed: 2 Refundable Pet Deposit: $300 Monthly Pet Fee: $35 per pet APPLICATION: $50 application fee per adult over 18 (non-refundable) Applicants have the right to provide to the Landlord a Portable Tenant Screening report. If the applicant provides a Portable Screening Report, the Landlord is prohibited from charging a rental application fee, or charging a fee for access or use of the Portable Screening Report. Averaged Credit Scores under 650 will be declined. LIABILITY INSURANCE: You will automatically be enrolled in our liability insurance program for $11.95 per month unless you provide proof of your own renter's insurance for the property. Your policy must list PMI Cherry Creek as an additional insured. $50 One-time Lease Administration Fee $2.95 eCheck Fee per Rental Payment (no fee payment options available). By submitting your information on this page you consent to being contacted by the Property Manager and RentEngine via SMS, phone, or email.
This property is not currently displayed as for sale or rent on Zillow. This may be different from what's on other websites or public sources.