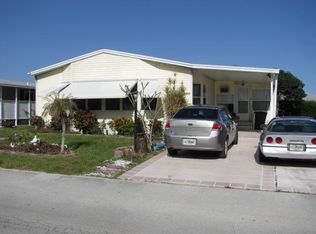
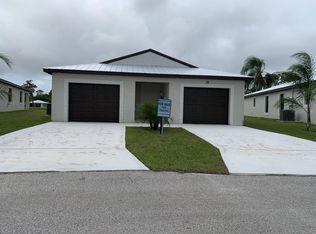
A million dollar view you'll never tire of enjoying! 1992 2/2 Merit, large living space - living room, dining room and open kitchen. New A/C in 2005, vinyl siding, brickwork around the bottom perimeter (no skirting to worry about). From the large Florida room, go out to the rear deck, or down to the first patio, take your fishing pole from the storage shed, and catch a few bass. A concrete sidewalk starts at the carport, follows the Florida room and continues around the rear of the home where another concrete pad accommodates the A/C unit and has space for parking a golf cart or bicycles under the extended roof. Non-pet, non-smoking home!This home is offered partially furnished with a dining room set, and the living room furniture, including the curio cabinet, hutch and entertainment center shown in the pictures.The exterior of the home is vinyl-sided, low maintenance for permanent or seasonal residents. It features two sets of bay windows, one in the living room and one in the dining room. The Florida room has a door to the laundry room inside the home, a front door to the carport, and a rear door to the raised deck and patio where the storage shed is located.Another great feature of the Florida room is that the windows are glass sliders. Open them up, front and back, and you will benefit from the prevailing easterly breeze that makes this room very comfortable. The ceiling in the shed extends as high as the roof of the home. There is also a workbench in the shed with electricity.Access to the home through the raised Florida room is a convenient way to bring groceries in from the car. Most rooms are carpeted; kitchen, laundry room and bathrooms have vinyl flooring. There are lighted ceiling fans in the bedrooms and living room. The dining room has a lovely chandelier.The spacious living area has vaulted ceilings from the living room, into the dining room and kitchen with its center island GE down draft cook top with indoor grill and seating around the counter. The dining room set pictured has two extra leaves and seats six.The kitchen also features a GE wall oven at a lower level than most to allow for easier access. The pantry will hold plenty of food stuffs, and there are lots of cabinets for all your dishes and accessories. Cafe doors lead to the laundry room which also has the doors to the Florida room, the guest bathroom and the hallway that leads to the bedrooms. The main electrical panel is located here as well. Two cabinets over the washer and dryer will hold your laundry supplies. You also put an extension rod between the cabinets to hang clothes hangers.The vaulted ceiling continues down the hallway where you will find the guest bathroom on the left, and the guest bedroom on the right across the hall. The guest bathroom has a large vanity with a single sink, a tub/shower, and, of course, the commode.An ample walk-in closet in the guest room is available for storage. The extra leaves for the dining room table are in this closet. Again, the vaulted ceiling makes this room appear larger and brighter.At the end of the hallway, you will find the master bedroom suite with its own bathroom. The view of the lake from the bedroom windows at the rear of the home is great! Large enough for a king bed, this room has a closet with mirrored sliding doors and a second closet which was built in after initial construction. The en suite master bathroom has a large shower stall with sliding door enclosure, a large vanity with single sink, a linen closet, and the access panel to the water heater with the on/off switch located directly above it. Make an offer on the home you like! A $1,000 non-refundable deposit is required when the purchase and sale agreement is signed by both the buyer and the seller. All sales are "AS IS". Once you have purchased a home in any Spanish Lakes Community, your monthly lot rent includes lawn mowing 21 times a year; yard waste, trash and recyclable pickup once a week. You also have free access to the owner
This property is not currently displayed as for sale or rent on Zillow. This may be different from what's on other websites or public sources.