Experience the joy of living in this vibrant end unit Louisa townhome at Bryans Green, courtesy of Stanley Martin Homes. This stylish home, with its front-load 2-car garage, offers an open floor plan that invites laughter, conversation, and memorable gatherings. The lower-level recreation room is a versatile haven - perfect as a family lounge or productive home office with a bathroom for added convenience. The heart of this home, the expansive chef's kitchen on the main level complete with GE appliances, is a delightful playground for the culinary enthusiast in you. Imagine preparing a feast while engaging in lively banter with friends and family. And the fun doesn't stop there! Your spacious great room is the perfect setting for cozy nights filled with stories and laughter. Or perhaps you prefer to take the celebration outdoors? Your expansive main level deck off the great room is just the place for star-gazing or simply enjoying the cool evening breeze. The upper level is your private sanctuary featuring a primary suite complete with a generous walk-in-closet. It also hosts two charming secondary bedrooms complemented by a hall bath for easy accessibility. *This home is under construction. Photos are of a similar home
Sold for $439,990
$439,990
6765 Stapleford Pl, Bryans Road, MD 20616
3beds
2,213sqft
Townhouse
Built in 2025
1,780 Square Feet Lot
$441,500 Zestimate®
$199/sqft
$3,165 Estimated rent
Home value
$441,500
$406,000 - $481,000
$3,165/mo
Zestimate® history
Owner options
List your home for rent
$3,165/mo
Rent Zestimate®
Find your next renter with Zillow Rental Manager. Plus, with online applications, you can quickly screen prospective tenants – for free.
$3,165/mo
Rent Zestimate®
Refinance and save
$2,844/mo
Est. payment
Refinancing to a lower rate could help reduce your monthly payments and save thousands over the life of the loan.
$2,844/mo
Est. payment
Explore your selling options
Work with a Zillow partner agent
Leverage their expertise and Zillow's premium Showcase listings to get your home seen by more buyers.
Get startedList with your own agent
Get your home in front of millions of buyers by listing it on Zillow.
Learn how to do itSell it yourself
Take full control of how buyers see your home on Zillow by listing For Sale by Owner (FSBO).
List your homeWhat's special
Generous walk-in-closetExpansive main level deckHall bathPrimary suiteSpacious great roomGe appliancesCharming secondary bedrooms
Zillow last checked:
Listing updated:
Listed by:
Martin Alloy 571-999-7039,
SM Brokerage, LLC
Bought with:
Ashley Jones
Coldwell Banker Realty
Source: Bright MLS,MLS#: MDCH2044184
Facts & features
Interior
Bedrooms & bathrooms
- Bedrooms: 3
- Bathrooms: 4
- Full bathrooms: 3
- 1/2 bathrooms: 1
- Main level bathrooms: 1
Heating
- Forced Air, Natural Gas
Cooling
- Central Air, Heat Pump, Programmable Thermostat, Electric
Appliances
- Included: Dishwasher, Exhaust Fan, Oven/Range - Gas, Refrigerator, Microwave, Electric Water Heater
Features
- Dining Area, Open Floorplan, Kitchen Island, Recessed Lighting, Upgraded Countertops, Walk-In Closet(s), 9'+ Ceilings
- Windows: Double Pane Windows, Low Emissivity Windows, Screens, Insulated Windows
- Has basement: No
- Has fireplace: No
Interior area
- Total structure area: 2,213
- Total interior livable area: 2,213 sqft
- Finished area above ground: 2,213
Property
Parking
- Total spaces: 2
- Parking features: Garage Faces Front, Attached
- Attached garage spaces: 2
Accessibility
- Accessibility features: None
Features
- Levels: Three
- Stories: 3
- Pool features: None
Lot
- Size: 1,780 Square Feet
Details
- Additional structures: Above Grade
- Parcel number: NO TAX RECORD
- Zoning: N/A
- Special conditions: Standard
Construction
Type & style
- Home type: Townhouse
- Architectural style: Traditional
- Property subtype: Townhouse
Materials
- Vinyl Siding
- Foundation: Slab
Condition
- Excellent
- New construction: Yes
- Year built: 2025
Details
- Builder model: Louisa (E)
- Builder name: Stanley Martin Homes
Utilities & green energy
- Sewer: Public Sewer
- Water: Public
Community & HOA
Community
- Subdivision: Bryans Green
HOA
- Has HOA: Yes
- Amenities included: Clubhouse, Common Grounds, Pool, Tot Lots/Playground
- Services included: Maintenance Grounds, Pool(s), Recreation Facility, Road Maintenance, Snow Removal, Trash
- HOA fee: $83 monthly
Location
- Region: Bryans Road
Financial & listing details
- Price per square foot: $199/sqft
- Date on market: 6/17/2025
- Listing agreement: Exclusive Right To Sell
- Listing terms: Conventional,VA Loan,FHA
- Ownership: Fee Simple
Price history
| Date | Event | Price |
|---|---|---|
| 10/15/2025 | Sold | $439,990$199/sqft |
Source:  Bright MLS #MDCH2044184 Report a problem Bright MLS #MDCH2044184 Report a problem | ||
| 9/22/2025 | Pending sale | $439,990$199/sqft |
Source: Bright MLS #MDCH2044184 Report a problem | ||
| 9/2/2025 | Price change | $439,990-1.1%$199/sqft |
Source:  Stanley Martin Homes Report a problem Stanley Martin Homes Report a problem | ||
| 7/18/2025 | Price change | $445,070-1.9%$201/sqft |
Source: Stanley Martin Homes Report a problem | ||
| 6/28/2025 | Price change | $453,470-4.2%$205/sqft |
Source: Stanley Martin Homes Report a problem | ||
| 6/26/2025 | Price change | $473,470-2.1%$214/sqft |
Source: Stanley Martin Homes Report a problem | ||
| 6/17/2025 | Listed for sale | $483,470$218/sqft |
Source: Bright MLS #MDCH2044184 Report a problem | ||
Public tax history
Tax history is unavailable.
Neighborhood: 20616
Nearby homes

- $509,1853 bd4 ba2.2k sqft6763 Stapleford Pl, Bryans Road, MD 20616Sold
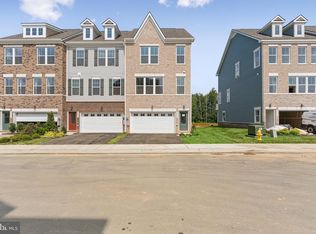
- $464,9903 bd4 ba2.2k sqft6767 Stapleford Pl, Bryans Road, MD 20616Pending

- $474,9903 bd4 ba2.2k sqft6816 Matthews Rd, Bryans Road, MD 20616Sold
- $442,1003 bd4 ba1.9k sqft6830 Mathews Rd, Bryans Road, MD 20616Off Market
- $429,8003 bd4 ba1.9k sqft6853 Torchlight Pl, Bryans Road, MD 20616Off Market
- $489,9903 bd3 ba1.9k sqft6786 Stapleford Pl, Bryans Road, MD 20616New Construction
- $449,9903 bd4 ba1.9k sqft6847 Torchlight Pl, Bryans Road, MD 20616New Construction
- $459,9903 bd4 ba1.9k sqft6849 Torchlight Pl, Bryans Road, MD 20616New Construction
Nearby schools
GreatSchools rating
- 4/10J. C. Parks Elementary SchoolGrades: PK-5Distance: 1.2 mi
- 4/10Matthew Henson Middle SchoolGrades: 6-8Distance: 1.3 mi
- 3/10Henry E. Lackey High SchoolGrades: 9-12Distance: 4.7 mi
Schools provided by the listing agent
- District: Charles County Public Schools
Source: Bright MLS. This data may not be complete. We recommend contacting the local school district to confirm school assignments for this home.


Get pre-qualified for a loan
At Zillow Home Loans, we can pre-qualify you in as little as 5 minutes with no impact to your credit score.An equal housing lender. NMLS #10287.
Sell for more on Zillow
Get a Zillow Showcase℠ listing at no additional cost and you could sell for .
$441,500
2% more
+$8,830
With Zillow Showcase(estimated)
$450,330
- Maryland
- Charles County
- Bryans Road
- 20616
- 6765 Stapleford Pl
Nearby cities
Nearby zip codes
Other Bryans Road Topics
