Skip main navigation
Off market
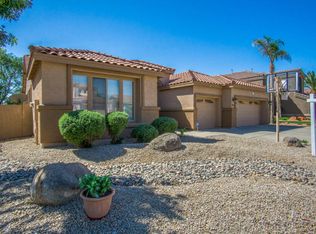
Street View
  • $579,200

    6765 W Amigo Dr, Glendale, AZ 85308

    4beds
    2,080sqft
    SingleFamily
    Built in 1997
    7,701 Square Feet Lot
    $579,200 Zestimate®
    $278/sqft
    $2,881 Estimated rent

    Home value

    $579,200

    $550,000 - $608,000

    $2,881/mo

    Zestimate® history
    Loading
    Loading...

    Owner options

    List your home for rent

    $2,881/mo

    Rent Zestimate®

    Find your next renter with Zillow Rental Manager. Plus, with online applications, you can quickly screen prospective tenants – for free.

    Learn more

    $2,881/mo

    Rent Zestimate®

    Refinance and save

    $2,863/mo

    Est. payment

    Refinancing to a lower rate could help reduce your monthly payments and save thousands over the life of the loan.

    See today's rates

    $2,863/mo

    Est. payment

    Explore your selling options

    Work with a Zillow partner agent

    Leverage their expertise and Zillow's premium Showcase listings to get your home seen by more buyers.

    Get started

    List with your own agent

    Get your home in front of millions of buyers by listing it on Zillow.

    Learn how to do it

    Sell it yourself

    Take full control of how buyers see your home on Zillow by listing For Sale by Owner (FSBO).

    List your home

    What's special

    • Additional Bedroom: Master Bdr Walk-in Clst; Versatile Fourth Bedroom or Study • Cooling: Trane HVAC, Trane Wi-Fi enabled thermostat, Ceiling Fan(s) • Dining Area: Eat-in Kitchen, Formal Dining Room/Great Room Combo • Den with built-in niche entertainment shelving; adjacent to Eat-in Kitchen • Exterior Features: Solar/Privacy Window Screens; Large Covered Patio, Patio • Features: Wood Slate Blinds with Window Drapes/Treatment; No Interior Steps, Vaulted Ceiling(s); Custom Neutral Interior Paint in All Rooms • Heating: Trane Furnace/Gas • Kitchen Features: Kitchen Island, Dishwasher, Built-in Microwave; Disposal, Quartz Countertops, Glass-top/Oven Elec, Pantry • Master Bathroom: Double Sinks, Full Bath Master Bdrm, Separate Shower & Tub, Private Toilet Room • Other Rooms: Great Room/Dining Room Combo • Parking: RV Gate; Attached Garage with Epoxy Coating; Cabinets, Extra Ceiling Suspended Overhead Shelving; Electric Door Opener • Pool – Private Fenced Plaster Non-Salt Variable Speed Hayward Pump, Sand Filter With Timer System • Property Description: North/South Exposure; Desert Front Yard; Grass Backyard. Fully Landscaped; Rainbird irrigation system • Sewer: Sewer - Public • Utilities: APS, SW Gas • Water: City of Glendale Water System • Source of Sq Ft: Maricopa County Assessor • Laundry: Inside Laundry, Washer/Dry Hookup; Overhead built-in storage shelf; Built-in 1-drawer Cabinet with Below Storage • Construction: Frame – Wood • Const - Finish: Stucco, Painted; New Tile Roof-2018 • Association & Fees: Homeowners Assoc: Y • Technology: ADT Security System; 3+ Exist Tele Lines, Cable TV Avail, High Speed Internet Avail, Network Wiring One Room • Complex Feature: Children's Playground, Biking/Walking Path, Lake Subdivision; Arrowhead Ranch/Sabino • Assoc Rules/Info: No Visible Trk Trlr, RV, Boat, Pets OK, Rental OK (See Rmks), Club, Membership Opt, Prof Managed • Items Updated: Epoxy Garage Floor-2017; New Roof-2018; Kitchen Countertops; Custom-painted Stencil Wall Design; Interior Neutral Paint; Mohawk top of line A+ padded neutral carpet in comfort areas; HVAC updated to Trane; Solar/Privacy Sunscreens; Quality Iron Security Doors (front and back doors with screens); Custom Paver Front Door Entry Sidewalk; Front Yard Night Landscape Security Lighting • Services: City Services • Association & Fees: HOA Paid: Semi-Annually • Flooring: Carpet, Tile • Fencing: Block; Backs to Highly Desirable Green Belt; Lush Trees Behind Lot • Fireplace: No Fireplace • Source Aprx. Lot Sq Ft: 7700 sq. ft-Maricopa County Assessor • Landscaping: Desert Front Yard; Grass Backyard. Fully Landscaped; Rainbird Timer Irrigation system • Tax Municipality: City of Glendale, AZ • Exterior Stories: 1 • Separate Den/Office: Sep Den/Office Y/N: Y • High School: Mountain Ridge High School • Windows: Dual Pane, Solar/Sunscreen(s) • Plumbing: Energy Star Hot Water Heater, Gas Hot Water Heater, Low Flow Fixtures • Association & Fees: Cap Impv/Impt Fee$/%: $ • Tax Year: 2020 • Roofing: Tile-New Roof Year-2018

    This property is not currently displayed as for sale or rent on Zillow. This may be different from what's on other websites or public sources.

    Facts & features

    Interior

    Bedrooms & bathrooms
    • Bedrooms: 4
    • Bathrooms: 3
    • Full bathrooms: 3
    Heating
    • Forced air, Electric, Gas
    Cooling
    • Refrigerator
    Appliances
    • Included: Dishwasher, Dryer, Garbage disposal, Microwave, Range / Oven, Refrigerator, Washer
    Features
    • Flooring: Tile, Carpet
    • Has fireplace: No
    Interior area
    • Total interior livable area: 2,080 sqft

    Property

    Parking
    • Total spaces: 3
    • Parking features: Garage - Attached
    Features
    • Exterior features: Stucco
    • Has view: Yes
    • View description: Water, Mountain
    • Has water view: Yes
    • Water view: Water
    Lot
    • Size: 7,701 Square Feet
    Details
    • Parcel number: 20021219

    Construction

    Type & style
    • Home type: SingleFamily
    Materials
    • Roof: Tile
    Condition
    • Year built: 1997

    Community & HOA

    HOA
    • Has HOA: Yes
    • HOA fee: $216 monthly
    Location
    • Region: Glendale

    Financial & listing details

    • Price per square foot: $278/sqft
    • Tax assessed value: $501,100
    • Annual tax amount: $2,393

    Price history

    DateEventPrice
    7/25/2003Sold$235,000-1.3%$113/sqft
    Source: ARMLS #1972668 Report a problem
    10/28/2002Sold$238,000+16.7%$114/sqft
    Source: ARMLS #1856870 Report a problem
    6/19/2000Sold$204,000+5.7%$98/sqft
    Source: Public Record Report a problem
    7/9/1999Sold$193,000+23.6%$93/sqft
    Source: Public Record Report a problem
    8/6/1997Sold$156,135$75/sqft
    Source: Public Record Report a problem

    Public tax history

    YearProperty taxesTax assessment
    2025$2,393 +0.2%$50,110 -2.9%
    2024$2,388 +0.8%$51,630 +87.7%
    2023$2,369 +0.6%$27,508 -17.8%
    2022$2,355 -4.1%$33,460 +12.1%
    2021$2,456 +2.6%$29,860 +9.1%
    2020$2,395 +2.5%$27,360 +5.5%
    2019$2,335 $25,930 +5%
    2018$2,335 +2.8%$24,700 +7.1%
    2017$2,272 +13.7%$23,060 +1.8%
    2016$1,998 +4.6%$22,650 +1.3%
    2015$1,910 $22,350 +25.4%
    2014-- $17,820 +10.5%
    2013-- $16,120 -2.9%
    2012-- $16,600 -2.1%
    2011-- $16,950 -17.2%
    2010-- $20,480 -26.1%
    2009-- $27,720 -18.8%
    2008-- $34,150 +10.7%
    2007-- $30,850 +51.6%
    2006-- $20,350
    2005-- $20,350 +30%
    2004-- $15,650
    2003-- $15,650 +7.9%
    2002-- $14,500
    Find assessor info on the county website

    Neighborhood: Arrowhead Ranch

    Nearby schools

    GreatSchools rating
    Get a cash offer in 3 minutes
    Find out how much your home could sell for in as little as 3 minutes with a no-obligation cash offer.
    Estimated market value
    $579,200
    Get a cash offer in 3 minutes
    Find out how much your home could sell for in as little as 3 minutes with a no-obligation cash offer.
    Estimated market value
    $579,200