Nestled in a desirable neighborhood, this charming 4-bedroom, 2-bathroom pool home boasts approximately 1420 square feet of living space on a spacious lot spanning approximately 7200 square feet. With the added perk of solar panels, featuring 46 panels with a robust 12.88 kW capacity, alongside an upgraded 225A electrical panel, this home offers both eco-friendly and cost-efficient living.
Upon entering, you're greeted by an inviting open floor plan adorned with engineered wood laminate flooring and newly installed vinyl flooring in all bedrooms, complemented by double-paned windows throughout, ensuring ample natural light and energy efficiency. The kitchen showcasing abundant cabinetry, dual sinks, breakfast counter and elegant granite countertops.
The master bedroom is a tranquil retreat with separate His and Her closets. Step outside to discover an entertainer's paradise in the backyard, featuring a sprawling covered patio area overlooking a picturesque blue lagoon-style pool and a raised Jacuzzi with a delightful overflow feature into the pool. Surrounding the pool, pavers create a stylish and low-maintenance landscape, while mature fruit trees offer a touch of nature's bounty.
The patio is thoughtfully landscaped, providing an idyllic setting for outdoor gatherings. Additionally, the home boasts the comfort of central air conditioning, ensuring year-round climate control. With its convenient location near freeways, shopping centers, and supermarkets, this home epitomizes modern family living at its finest.
Sold for $995,000
Listed by: Future Realty, Inc. • Quynh Nguyen • Contact: 714-679-3839
Bought with: Kal Duwage Realty
$995,000
6765 Whitman Dr, Buena Park, CA 90620
4beds
1,420sqft
Single Family Residence
Built in 1964
7,200 Square Feet Lot
$1,066,500 Zestimate®
$701/sqft
$4,841 Estimated rent
Home value
$1,066,500
$1.01M - $1.12M
$4,841/mo
Zestimate® history
Owner options
List your home for rent
$4,841/mo
Rent Zestimate®
Find your next renter with Zillow Rental Manager. Plus, with online applications, you can quickly screen prospective tenants – for free.
$4,841/mo
Rent Zestimate®
Refinance and save
$6,281/mo
Est. payment
Refinancing to a lower rate could help reduce your monthly payments and save thousands over the life of the loan.
$6,281/mo
Est. payment
Explore your selling options
Work with a Zillow partner agent
Leverage their expertise and Zillow's premium Showcase listings to get your home seen by more buyers.
Get startedList with your own agent
Get your home in front of millions of buyers by listing it on Zillow.
Learn how to do itSell it yourself
Take full control of how buyers see your home on Zillow by listing For Sale by Owner (FSBO).
List your homeWhat's special
Mature fruit treesBreakfast counterAmple natural lightMaster bedroomOpen floor planShopping centersLow - maintenance landscape
Zillow last checked:
Listing updated:
Listed by:
Quynh Nguyen DRE #01492735 714-679-3839,
Future Realty, Inc.,
Co-Listing Agent: Tien Pham DRE #02219783,
Future Realty, Inc.
Bought with:
Lal H. P Duwage, DRE #01908556
Kal Duwage Realty
Source: CRMLS,MLS#: PW24069299 Originating MLS: California Regional MLS
Originating MLS: California Regional MLSFacts & features
Interior
Bedrooms & bathrooms
- Bedrooms: 4
- Bathrooms: 2
- Full bathrooms: 2
- Main level bathrooms: 1
- Main level bedrooms: 1
Rooms
- Room types: Bedroom, Kitchen, Living Room, Primary Bedroom
Primary bedroom
- Features: Main Level Primary
Bedroom
- Features: All Bedrooms Down
Bathroom
- Features: Bathroom Exhaust Fan, Separate Shower
Kitchen
- Features: Granite Counters, Kitchen Island
Heating
- Central, Solar
Cooling
- Central Air
Appliances
- Included: Built-In Range, Double Oven, Dishwasher, Gas Cooktop, Gas Water Heater
- Laundry: Electric Dryer Hookup, Gas Dryer Hookup, In Garage
Features
- Granite Counters, Open Floorplan, Recessed Lighting, All Bedrooms Down, Main Level Primary
- Flooring: Laminate, Vinyl
- Doors: Insulated Doors
- Windows: Double Pane Windows
- Has fireplace: Yes
- Fireplace features: Gas, Living Room
- Common walls with other units/homes: No Common Walls
Interior area
- Total interior livable area: 1,420 sqft
Property
Parking
- Total spaces: 2
- Parking features: Door-Multi, Direct Access, Driveway, Garage, Garage Door Opener
- Attached garage spaces: 2
Accessibility
- Accessibility features: None
Features
- Levels: One
- Stories: 1
- Entry location: 1
- Patio & porch: Patio
- Exterior features: Awning(s)
- Has private pool: Yes
- Pool features: In Ground, Private
- Has spa: Yes
- Spa features: In Ground, Permits, Private
- Fencing: Block
- Has view: Yes
- View description: Pool
Lot
- Size: 7,200 Square Feet
- Features: Sprinklers In Rear, Sprinklers In Front
Details
- Parcel number: 27613311
- Special conditions: Standard
Construction
Type & style
- Home type: SingleFamily
- Architectural style: Ranch
- Property subtype: Single Family Residence
Materials
- Stucco
- Foundation: Slab
- Roof: Shake
Condition
- Turnkey
- New construction: No
- Year built: 1964
Utilities & green energy
- Electric: 220 Volts in Garage
- Sewer: Public Sewer
- Water: Public
- Utilities for property: Electricity Connected, Natural Gas Connected, Sewer Connected, Water Connected
Community & HOA
Community
- Features: Street Lights, Sidewalks
- Security: Carbon Monoxide Detector(s), Fire Detection System, Smoke Detector(s)
- Subdivision: ,Other
Location
- Region: Buena Park
Financial & listing details
- Price per square foot: $701/sqft
- Tax assessed value: $1,014,900
- Annual tax amount: $11,866
- Date on market: 4/11/2024
- Cumulative days on market: 4 days
- Listing terms: Cash,Conventional
- Road surface type: Paved
Price history
| Date | Event | Price |
|---|---|---|
| 5/9/2024 | Sold | $995,000+2.6%$701/sqft |
Source:  CRMLS #PW24069299 Report a problem CRMLS #PW24069299 Report a problem | ||
| 4/29/2024 | Pending sale | $970,000$683/sqft |
Source: CRMLS #PW24069299 Report a problem | ||
| 4/18/2024 | Contingent | $970,000$683/sqft |
Source: CRMLS #PW24069299 Report a problem | ||
| 4/11/2024 | Listed for sale | $970,000+14.8%$683/sqft |
Source: CRMLS #PW24069299 Report a problem | ||
| 11/17/2021 | Sold | $845,000+2.4%$595/sqft |
Source: Public Record Report a problem | ||
| 10/6/2021 | Pending sale | $825,000$581/sqft |
Source: CRMLS #TR21212408 Report a problem | ||
| 10/2/2021 | Listed for sale | $825,000+44.7%$581/sqft |
Source: CRMLS #TR21212408 Report a problem | ||
| 4/14/2016 | Sold | $570,000+0%$401/sqft |
Source: Public Record Report a problem | ||
| 3/23/2016 | Pending sale | $569,900$401/sqft |
Source: ReMax Tiffany Real Estate #PW16028163 Report a problem | ||
| 3/19/2016 | Listed for sale | $569,900$401/sqft |
Source: ReMax Tiffany Real Estate #PW16028163 Report a problem | ||
| 2/18/2016 | Pending sale | $569,900$401/sqft |
Source: ReMax Tiffany Real Estate #PW16028163 Report a problem | ||
| 2/11/2016 | Listed for sale | $569,900+29.5%$401/sqft |
Source: ReMax Tiffany Real Estate #PW16028163 Report a problem | ||
| 11/19/2015 | Sold | $440,000$310/sqft |
Source: Public Record Report a problem | ||
Public tax history
| Year | Property taxes | Tax assessment |
|---|---|---|
| 2025 | $11,866 +20.7% | $1,014,900 +15.4% |
| 2024 | $9,832 +2.2% | $879,138 +2% |
| 2023 | $9,621 -12.8% | $861,900 +2% |
| 2022 | $11,032 +54.4% | $845,000 +35.6% |
| 2021 | $7,144 +1.3% | $623,266 +1% |
| 2020 | $7,055 | $616,876 +2% |
| 2019 | $7,055 +2.5% | $604,781 +2% |
| 2018 | $6,882 +3.2% | $592,923 +2% |
| 2017 | $6,667 | $581,298 +32.1% |
| 2016 | $6,667 +29% | $440,000 +131.3% |
| 2015 | $5,169 +127.3% | $190,198 +2% |
| 2014 | $2,275 | $186,473 +0.5% |
| 2013 | -- | $185,631 +2% |
| 2012 | -- | $181,992 +2% |
| 2011 | -- | $178,424 +0.8% |
| 2010 | -- | $177,091 -0.2% |
| 2009 | -- | $177,513 +2% |
| 2008 | -- | $174,033 +2% |
| 2007 | -- | $170,621 +2% |
| 2006 | -- | $167,276 +2% |
| 2005 | -- | $163,997 +2% |
| 2004 | -- | $160,782 +1.9% |
| 2003 | -- | $157,836 +2% |
| 2002 | -- | $154,742 +2% |
| 2001 | $1,571 +2% | $151,708 +2% |
| 2000 | $1,540 | $148,734 |
Find assessor info on the county website
Neighborhood: 90620
Nearby homes
- $1,011,0003 bd2 ba1.2k sqft6753 Whitman Dr, Buena Park, CA 90620Off Market

- $965,6003 bd2 ba1.2k sqft6777 Whitman Dr, Buena Park, CA 90620Off Market
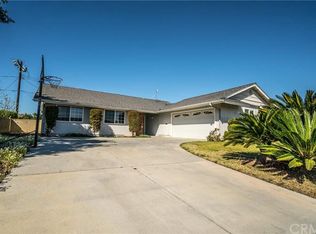
- $1,076,7004 bd2 ba1.8k sqft6860 Sandburg Cir, Buena Park, CA 90620Off Market
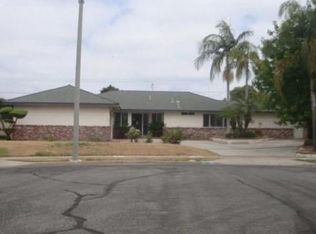
- $1,000,7004 bd2 ba1.4k sqft6741 Whitman Dr, Buena Park, CA 90620Off Market
- $972,1003 bd2 ba1.2k sqft6764 Whitman Dr, Buena Park, CA 90620Off Market
- $1,032,6004 bd2 ba1.4k sqft6854 Sandburg Cir, Buena Park, CA 90620Off Market
- $933,1003 bd2 ba1.2k sqft6752 Whitman Dr, Buena Park, CA 90620Off Market
- $950,0003 bd2 ba1.6k sqft6724 Longfellow Dr, Buena Park, CA 90620Sold
Nearby schools
GreatSchools rating
- 6/10Arthur F. Corey Elementary SchoolGrades: K-5Distance: 0.5 mi
- 3/10Buena Park Junior High SchoolGrades: 6-8Distance: 0.1 mi
- 6/10Buena Park High SchoolGrades: 9-12Distance: 2.1 mi
Schools provided by the listing agent
- Elementary: Corey
- High: Fullerton Union
Source: CRMLS. This data may not be complete. We recommend contacting the local school district to confirm school assignments for this home.
Get a cash offer in 3 minutes
Find out how much your home could sell for in as little as 3 minutes with a no-obligation cash offer.
Estimated market value
$1,066,500
Get a cash offer in 3 minutes
Find out how much your home could sell for in as little as 3 minutes with a no-obligation cash offer.
Estimated market value
$1,066,500
- California
- Orange County
- Buena Park
- 90620
- 6765 Whitman Dr
Nearby cities
Nearby zip codes
Other Buena Park Topics
