Skip main navigation
Off market
  • $279,700

    6766 Breezy Palm Dr, Riverview, FL 33578

    3beds
    1,609sqft
    Townhouse
    Built in 2006
    858 Square Feet Lot
    $279,700 Zestimate®
    $174/sqft
    $2,224 Estimated rent

    Home value

    $279,700

    $266,000 - $294,000

    $2,224/mo

    Zestimate® history
    Loading
    Loading...

    Owner options

    List your home for rent

    $2,224/mo

    Rent Zestimate®

    Find your next renter with Zillow Rental Manager. Plus, with online applications, you can quickly screen prospective tenants – for free.

    Learn more

    $2,224/mo

    Rent Zestimate®

    Refinance and save

    $2,213/mo

    Est. payment

    Refinancing to a lower rate could help reduce your monthly payments and save thousands over the life of the loan.

    See today's rates

    $2,213/mo

    Est. payment

    Explore your selling options

    Work with a Zillow partner agent

    Leverage their expertise and Zillow's premium Showcase listings to get your home seen by more buyers.

    Get started

    List with your own agent

    Get your home in front of millions of buyers by listing it on Zillow.

    Learn how to do it

    Sell it yourself

    Take full control of how buyers see your home on Zillow by listing For Sale by Owner (FSBO).

    List your home

    What's special

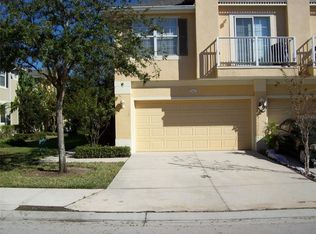
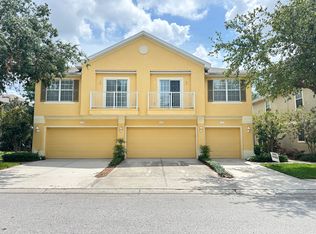
    Beautifully renovated 3 Bedroom, 2.5 Bath PLUS 2 CAR GARAGE available in desired GATED/POOL, MAINTENANCE FREE community of Eagle Palm located in NORTH RIVERVIEW. Kitchen offers STAINLESS STEEL APPLIANCES, GRANITE COUNTERTOPS, CUSTOM BACKSPLASH, REVERSE OSMOSIS, Closet Pantry and Breakfast Bar and updated hardware, NEW SINK and FAUCET, LIGHTING, Blinds and crown molding throughout. Open floor plan with LAMINATE WATERPROOF FLOORING THROUGHOUT! HALF BATH OFFERS NEW VANITY, CUSTOM TILED CEILING & WAINSCOTING! Living/Dining Room Combination complete with Electric Fireplace with Heater. Plenty of natural sunlight and CONVERSATION VIEWS! Rear patio has extended pavered patio for family BBQ's. Laundry Room includes NEW WASHER & DRYER! Additional Storage space under the stairs and a custom "Doggie" room. Upstairs features a large MASTER SUITE with DUAL Sinks, Granite Countertop, Linen Closet, Vaulted Ceilings, Glass encased CUSTOM shower and private views of conversation. Second & Third Bedrooms offer Ceiling Fans, ample Closet space and window treatments. Guest Bathroom has Granite Vanity, tile flooring and extra storage. Oversized 2 car garage with LOFT STORAGE AREA, Alarm System, New Ceiling Fans, New Toilets, and freshly painted. Home is MOVE-IN READY! NO CARPET, only on stairs. Water Softener for entire house included! WATER, TRASH, EXTERIOR MAINTENANCE, ROOF & SEWER ALL INCLUDED in a LOW HOA with NO CDD FEES! Convenient to MacDill AFB, Selmon Expressway, Ybor, Downtown Tampa, Beaches, NEW SHOPPING CENTERS, Public Boat Ramp, close to Elem, High and Middle Schools. GREAT NORTHERN RIVERVIEW LOCATION!!

    This property is not currently displayed as for sale or rent on Zillow. This may be different from what's on other websites or public sources.
    Originating MLS: Pinellas Suncoast

    Facts & features

    Interior

    Bedrooms & bathrooms
    • Bedrooms: 3
    • Bathrooms: 3
    • Full bathrooms: 2
    • 1/2 bathrooms: 1
    Heating
    • Baseboard, Forced air, Other, Electric
    Cooling
    • Central
    Appliances
    • Included: Dishwasher, Dryer, Garbage disposal, Microwave, Range / Oven, Refrigerator, Washer
    • Laundry: Inside, Laundry Room
    Features
    • Eating Space In Kitchen, Open Floorplan, Stone Counters, Walk-In Closet(s), Crown Molding, Solid Wood Cabinets, Thermostat, Kitchen/Family Room Combo, Living Room/Dining Room Combo
    • Flooring: Tile, Carpet, Laminate
    • Windows: Blinds, Shades, Drapes, Rods
    • Fireplace features: Living Room, Electric
    Interior area
    • Structure area source: Public Records
    • Total interior livable area: 1,609 sqft

    Property

    Parking
    • Total spaces: 2
    • Parking features: Garage - Attached
    Features
    • Levels: Two
    • Patio & porch: Rear Porch
    • Exterior features: Stucco
    • Has view: Yes
    • View description: Water
    • Has water view: Yes
    • Water view: Water
    Lot
    • Size: 858 Square Feet
    • Features: In County, Sidewalk, Conservation Area
    • Residential vegetation: Mature Landscaping, Trees/Landscaped, Oak Trees, Wooded
    Details
    • Parcel number: 19301290Q000000001260U
    • Zoning: PD

    Construction

    Type & style
    • Home type: SingleFamily
    • Architectural style: Contemporary
    • Property subtype: Townhouse
    Materials
    • masonry
    • Roof: Composition
    Condition
    • Completed
    • Year built: 2006
    Details
    • Builder model: DR HORTON
    • Builder name: 6766

    Utilities & green energy

    • Sewer: Public Sewer
    • Water: Public
    • Utilities for property: Electricity Connected, Sewer Connected, BB/HS Internet Available, Cable Available, Public, Water Connected

    Community & HOA

    Community
    • Security: Smoke Detector(s), Security System, Security System Owned, Gated Community
    • Subdivision: EAGLE PALM PH 1
    HOA
    • Has HOA: Yes
    • Amenities included: Clubhouse, Pool, Gated, Vehicle Restrictions
    • Services included: Community Pool, Maintenance Grounds, Trash, Insurance, Maintenance Exterior, Pest Control, Pool Maintenance, Sewer, Water, Escrow Reserves Fund, Fidelity Bond
    • HOA fee: $275 monthly
    Location
    • Region: Riverview

    Financial & listing details

    • Price per square foot: $174/sqft
    • Tax assessed value: $247,464
    • Annual tax amount: $2,978
    • Listing terms: Cash, Conventional, FHA, VA Loan
    • Ownership: Fee Simple

    Price history

    DateEventPrice
    9/24/2020Sold$189,900+2.7%$118/sqft
    Source: Public Record Report a problem
    8/4/2020Pending sale$184,900$115/sqft
    Source: FUTURE HOME REALTY INC #T3257122 Report a problem
    8/3/2020Listed for sale$184,900+13.3%$115/sqft
    Source: FUTURE HOME REALTY INC #T3257122 Report a problem
    5/11/2020Sold$163,200$101/sqft
    Source: Agent Provided Report a problem
    5/13/2019Listing removed$1,700$1/sqft
    Source: FUTURE HOME REALTY INC #T3172466 Report a problem
    5/11/2019Sold$163,200$101/sqft
    Source: Stellar MLS #T3172466 Report a problem
    5/3/2019Listed for rent$1,700$1/sqft
    Source: FUTURE HOME REALTY INC #T3172466 Report a problem
    9/11/2018Sold$163,200+13.3%$101/sqft
    Source: Public Record Report a problem
    5/9/2016Sold$144,000+0.7%$89/sqft
    Source: Stellar MLS #U7755107 Report a problem
    3/12/2016Pending sale$143,000$89/sqft
    Source: NORTHSTAR REALTY #U7755107 Report a problem
    3/2/2016Price change$143,000-2.1%$89/sqft
    Source: NORTHSTAR REALTY #U7755107 Report a problem
    1/11/2016Price change$146,000-2.7%$91/sqft
    Source: NORTHSTAR REALTY #U7755107 Report a problem
    11/11/2015Price change$150,000-3.2%$93/sqft
    Source: NORTHSTAR REALTY #U7755107 Report a problem
    10/29/2015Listed for sale$155,000+11.5%$96/sqft
    Source: NORTHSTAR REALTY #U7755107 Report a problem
    6/3/2015Sold$139,000-2%$86/sqft
    Source: Public Record Report a problem
    4/9/2015Pending sale$141,900$88/sqft
    Source: SEA ROYAL REALTY, INC. #T2740033 Report a problem
    4/9/2015Listed for sale$141,900-2.1%$88/sqft
    Source: SEA ROYAL REALTY, INC. #T2740033 Report a problem
    2/26/2015Listing removed$144,900$90/sqft
    Source: SEA ROYAL REALTY, INC. (771700) #T2740033 Report a problem
    2/12/2015Listed for sale$144,900+26%$90/sqft
    Source: SEA ROYAL REALTY, INC. (771700) #T2740033 Report a problem
    4/2/2009Sold$115,000-8%$71/sqft
    Source: Public Record Report a problem
    10/26/2008Listed for sale$125,000-41.7%$78/sqft
    Source: NCI #T2331349 Report a problem
    9/14/2006Sold$214,500$133/sqft
    Source: Public Record Report a problem

    Public tax history

    YearProperty taxesTax assessment
    2025$2,978 +9.1%$175,386 +2.9%
    2024$2,729 +4.6%$170,443 +3%
    2023$2,609 +6.3%$165,479 +3%
    2022$2,454 +1.3%$160,659 +3%
    2021$2,422 -9.8%$155,980 +18.7%
    2020$2,686 +1%$131,433 -0.2%
    2019$2,658 $131,643 +10.5%
    2018$2,658 +57.1%$119,181 +2.1%
    2017$1,692 +1.8%$116,730 +11.1%
    2016$1,663 -25.9%$105,057 +10.4%
    2015$2,244 +139.6%$95,150 +24%
    2014$936 $76,731 +1.5%
    2013$936 -4.3%$75,597 -1.7%
    2012$978 -31.1%$76,934 -22%
    2011$1,420 -10.5%$98,643 -8.4%
    2010$1,587 -34.3%$107,703 -0.4%
    2009$2,415 -27.1%$108,138 -29.1%
    2008$3,312 -9.6%$152,523 -11.6%
    2007$3,665 +410.7%$172,538 +653.5%
    2006$718 $22,898
    Find assessor info on the county website

    Neighborhood: 33578

    Nearby schools

    GreatSchools rating
    Schools provided by the listing agent
    • Elementary: Ippolito-HB
    • Middle: Giunta Middle-HB
    • High: Spoto High-HB

    Source: The MLS. This data may not be complete. We recommend contacting the local school district to confirm school assignments for this home.

    Get a cash offer in 3 minutes
    Find out how much your home could sell for in as little as 3 minutes with a no-obligation cash offer.
    Estimated market value
    $279,700
    Get a cash offer in 3 minutes
    Find out how much your home could sell for in as little as 3 minutes with a no-obligation cash offer.
    Estimated market value
    $279,700