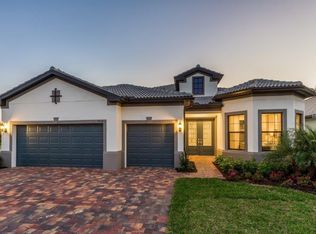
HUGE PRICE IMPROVEMENT ! Don’t let this exceptional opportunity slip away! Own the executive-style Stonewater Model in Del Webb, situated on a large lot with coveted north/south exposure and a mesmerizing view, offering the ultimate setting for luxurious Florida living. With its thoughtfully designed floorplan and stunning curb appeal, this home is truly a rare find. Upon entering through the striking double front doors, you’ll be greeted by a mix of beautifully appointed ceramic tile floors, hardwoods, and carpet that exude style and sophistication. This home boasts a plethora of upgrades starting with the chef-inspired kitchen featuring the upgraded KitchenAid package, including ample cabinets, soft-close drawers, pull-out drawers, a gas cooktop with a wood hood vent and built-in oven and microwave. The kitchen’s stately appearance is complemented by neutral light quartz countertops and glass backsplash, contrasting cabinets, and a spacious island perfect for entertaining guests. Accent walls add to the home’s charming décor, while the oversized great room showcases stunning coffered ceilings. Crown molding in the main living area adds an elegant touch, while the den, with its double glass door entry and hardwood floors, offers versatility for various uses. The foyer welcomes you with its light and bright ambiance, evoking a warm “welcome home” feeling. Your guests will enjoy their private bath with a floor-to-ceiling tiled shower, providing comfort and convenience. The owner’s retreat is generously sized and features a dropped tray ceiling with double doors leading to the ensuite with an oversized walk-in shower, dual sinks, and tasteful finishes. The highlight is the expansive walk-in closet, a dream for most homeowners. Everything in this home is designed for comfort and functionality, including the dreamy laundry room with plenty of cabinets and a sink. Step outside to the large lanai with its stunning water view and breathtaking colorful Florida skies, creating the perfect backdrop for outdoor relaxation and entertainment. The owner’s added a whole-home generator and remote-controlled Kevlar hurricane screens for safety and protection from the weather. Spanning 2,852 square feet with soaring 12-foot ceilings, this home offers 3 bedrooms, 3 bathrooms, a den, and a spacious 3-car garage. The open layout fosters a seamless flow between the living spaces, making it ideal for both entertaining and everyday living.
Sold for $863,000
Zillow last checked:
Listing updated:
Bought with:
Niall Phelan, 3590414
LPT REALTY, LLC
Source: Stellar MLS,MLS#: A4607313 Originating MLS: Sarasota - Manatee
Originating MLS: Sarasota - Manatee
Price history
| Date | Event | Price |
|---|---|---|
| 1/21/2025 | Sold | $863,000-6.1%$306/sqft |
Source:  Stellar MLS #A4607313 Report a problem Stellar MLS #A4607313 Report a problem | ||
| 12/11/2024 | Pending sale | $919,000$326/sqft |
Source: Stellar MLS #A4607313 Report a problem | ||
| 11/24/2024 | Price change | $919,000-1.1%$326/sqft |
Source: Stellar MLS #A4607313 Report a problem | ||
| 11/7/2024 | Price change | $929,000-2.1%$329/sqft |
Source: Stellar MLS #A4607313 Report a problem | ||
| 10/4/2024 | Price change | $949,000-4.6%$336/sqft |
Source: Stellar MLS #A4607313 Report a problem | ||
| 9/3/2024 | Price change | $995,000-7%$352/sqft |
Source: Stellar MLS #A4607313 Report a problem | ||
| 7/15/2024 | Price change | $1,070,000-2.3%$379/sqft |
Source: Stellar MLS #A4607313 Report a problem | ||
| 6/12/2024 | Price change | $1,095,000-2.6%$388/sqft |
Source: Stellar MLS #A4607313 Report a problem | ||
| 5/22/2024 | Price change | $1,124,000-4.3%$398/sqft |
Source: Stellar MLS #A4607313 Report a problem | ||
| 5/2/2024 | Price change | $1,174,000-2.1%$416/sqft |
Source: Stellar MLS #A4607313 Report a problem | ||
| 4/25/2024 | Listed for sale | $1,199,000+117.1%$425/sqft |
Source: Stellar MLS #A4607313 Report a problem | ||
| 11/19/2018 | Sold | $552,200$196/sqft |
Source: Public Record Report a problem | ||

Get a cash offer in 3 minutes
Find out how much your home could sell for in as little as 3 minutes with a no-obligation cash offer.
Estimated market value
$821,600
