Tucked into Park Oaks, one of Citrus Heights' most loved pockets, this is the kind of home that makes you slow down the second you walk in. Those vaulted ceilings with exposed beams? Gorgeous. They give the whole place an open, airy feeling you just don't find in newer builds, and they're the first thing your guests are going to comment on. Here's what makes this floor plan so livable: you get a separate living room and family room, so there's room to actually spread out. One can be your cozy everyday hangout, the other your space for hosting. Add in a dedicated dining space for the sit down dinners, weeknight or holiday, and you've got a layout built for real life and real gatherings. With 3 bedrooms and 2.5 baths, plus updated counters and plenty of cabinet space in the kitchen, there's room for everyone to land somewhere they love. There is a small room off the laundry that can easily be an office space for a 4th room. Off the living room is a sunroom that's basically a bonus. It's not counted in the square footage, so think of it as extra space that comes along for the ride. Morning coffee with the windows open, a reading nook, a spot to enjoy the outdoors without actually being in the elements. It's the little something extra that makes a house feel like more than its numbers. And the location does a lot of the heavy lifting too. You're walking distance to parks with tennis courts, baseball diamonds, and playgrounds. Shopping couldn't be closer, Costco and Birdcage Shopping center minutes away, and getting on I-80 is easy when you need to be anywhere in the Sacramento area. This is a home with character, room to grow, and a neighborhood that people genuinely don't want to leave. Come see it for yourself.
Closed
$590,000
6766 Connemara Cir, Citrus Heights, CA 95621
3beds
1,775sqft
Single Family Residence
Built in 1978
7,980 Square Feet Lot
$588,300 Zestimate®
$332/sqft
$2,772 Estimated rent
Home value
$588,300
$535,000 - $647,000
$2,772/mo
Zestimate® history
Owner options
List your home for rent
$2,772/mo
Rent Zestimate®
Find your next renter with Zillow Rental Manager. Plus, with online applications, you can quickly screen prospective tenants – for free.
$2,772/mo
Rent Zestimate®
Refinance and save
$3,945/mo
Est. payment
Refinancing to a lower rate could help reduce your monthly payments and save thousands over the life of the loan.
$3,945/mo
Est. payment
Explore your selling options
Work with a Zillow partner agent
Leverage their expertise and Zillow's premium Showcase listings to get your home seen by more buyers.
Get startedList with your own agent
Get your home in front of millions of buyers by listing it on Zillow.
Learn how to do itSell it yourself
Take full control of how buyers see your home on Zillow by listing For Sale by Owner (FSBO).
List your homeWhat's special
Extra spaceCozy everyday hangoutDedicated dining spaceUpdated countersOpen airy feeling
Zillow last checked:
Listing updated:
Listed by:
Ashlyn Highbaugh DRE #02092792 916-532-6141,
eXp Realty of Northern California, Inc.
Bought with:
Cyndy Silva, DRE #01945276
eXp Realty of California Inc
Source: MetroList Services of CA,MLS#: 226073365Originating MLS: MetroList Services, Inc.
Facts & features
Interior
Bedrooms & bathrooms
- Bedrooms: 3
- Bathrooms: 3
- Full bathrooms: 2
- Partial bathrooms: 1
Primary bedroom
- Features: Walk-In Closet(s)
Primary bathroom
- Features: Shower Stall(s), Double Vanity
Dining room
- Features: Formal Room
Kitchen
- Features: Granite Counters
Heating
- Central, Fireplace(s)
Cooling
- Ceiling Fan(s), Central Air
Appliances
- Included: Gas Cooktop, Ice Maker, Dishwasher, Disposal, Microwave, Free-Standing Gas Oven, Dryer, Washer
- Laundry: Cabinets, Sink, Electric Dryer Hookup, Inside, Inside Room
Features
- Flooring: Carpet, Tile, Vinyl
- Number of fireplaces: 1
- Fireplace features: Brick, Living Room, Wood Burning
Interior area
- Total structure area: 0
- Total interior livable area: 1,775 sqft
Property
Parking
- Total spaces: 3
- Parking features: Attached, Garage Faces Front
- Attached garage spaces: 3
Lot
- Size: 7,980 Square Feet
- Features: Auto Sprinkler F&R, Curb(s)/Gutter(s), Landscape Back, Landscape Front
Details
- Parcel number: 22900900250000
- Zoning: RD5
- Special conditions: Standard
Construction
Type & style
- Home type: SingleFamily
- Property subtype: Single Family Residence
Materials
- Wood
- Foundation: Slab
- Roof: Tile
Condition
- Year built: 1978
Utilities & green energy
- Electric: 220 Volts in Laundry
- Sewer: Public Sewer
- Water: Public
- Utilities for property: Public, Sewer In & Connected
Community & HOA
Location
- Region: Citrus Heights
Financial & listing details
- Price per square foot: $332/sqft
- Tax assessed value: $607,241
- Date on market: 9/20/2026
Price history
| Date | Event | Price |
|---|---|---|
| 7/31/2026 | Sold | $590,000+0.9%$332/sqft |
Source: MetroList Services of CA #226073365 Report a problem | ||
| 7/16/2026 | Pending sale | $585,000$330/sqft |
Source: MetroList Services of CA #226073365 Report a problem | ||
| 6/11/2026 | Listed for sale | $585,000+6.4%$330/sqft |
Source: MetroList Services of CA #226073365 Report a problem | ||
| 5/24/2021 | Sold | $550,000+5.8%$310/sqft |
Source: MetroList Services of CA #221030307 Report a problem | ||
| 5/5/2021 | Pending sale | $519,950$293/sqft |
Source: MetroList Services of CA #221030307 Report a problem | ||
| 4/30/2021 | Price change | $519,950+4%$293/sqft |
Source: MetroList Services of CA #221030307 Report a problem | ||
| 4/16/2021 | Pending sale | $499,950$282/sqft |
Source: MetroList Services of CA #221030307 Report a problem | ||
| 4/9/2021 | Listed for sale | $499,950+47%$282/sqft |
Source: MetroList Services of CA #221030307 Report a problem | ||
| 11/15/2016 | Sold | $340,000-2.8%$192/sqft |
Source: MetroList Services of CA #16064974 Report a problem | ||
| 10/11/2016 | Listed for sale | $349,950$197/sqft |
Source: CENTURY 21 Select Real Estate, Inc. #16064974 Report a problem | ||
Public tax history
| Year | Property taxes | Tax assessment |
|---|---|---|
| 2026 | -- | $607,241 +2% |
| 2025 | $7,097 +0.9% | $595,335 +2% |
| 2024 | $7,030 +2.6% | $583,663 +2% |
| 2023 | $6,852 +0.5% | $572,220 +2% |
| 2022 | $6,816 +54.1% | $561,000 +52% |
| 2021 | $4,424 +1.9% | $369,189 +1% |
| 2020 | $4,341 +3.4% | $365,405 +3.3% |
| 2019 | $4,198 +1.2% | $353,736 +2% |
| 2018 | $4,149 +1% | $346,800 +2% |
| 2017 | $4,106 +114.8% | $340,000 +101.8% |
| 2016 | $1,912 +4% | $168,445 +1.5% |
| 2015 | $1,838 | $165,916 +2% |
| 2014 | $1,838 | $162,667 +0.5% |
| 2013 | -- | $161,933 +2% |
| 2012 | -- | $158,759 +2% |
| 2011 | -- | $155,647 +0.8% |
| 2010 | -- | $154,485 +1.8% |
| 2008 | -- | $151,817 +2% |
| 2007 | -- | $148,841 +2% |
| 2006 | -- | $145,924 +2% |
| 2005 | -- | $143,063 +2% |
| 2004 | -- | $140,259 +6.5% |
| 2003 | -- | $131,689 +2% |
| 2002 | -- | $129,107 +2% |
| 2001 | -- | $126,576 +2% |
| 2000 | -- | $124,095 |
Find assessor info on the county website
Neighborhood: Park Oaks
Nearby homes
- $545,7003 bd3 ba1.7k sqft6762 Connemara Cir, Citrus Heights, CA 95621Off Market

- $538,9003 bd3 ba1.9k sqft6770 Connemara Cir, Citrus Heights, CA 95621Off Market
- $503,2004 bd2 ba1.4k sqft6624 Dunmore Ave, Citrus Heights, CA 95621Off Market
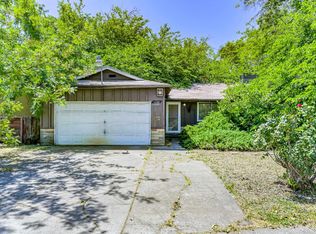
- $501,6003 bd2 ba1.7k sqft6758 Connemara Cir, Citrus Heights, CA 95621Off Market
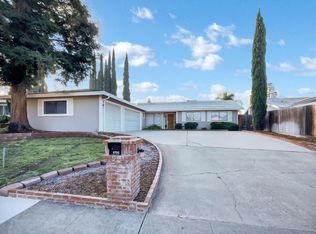
- $537,0004 bd3 ba1.3k sqft6630 Dunmore Ave, Citrus Heights, CA 95621Sold
- $395,1003 bd1 ba1k sqft5836 Dewey Dr, Fair Oaks, CA 95628Off Market
- $476,4003 bd2 ba1.8k sqft6767 Connemara Cir, Citrus Heights, CA 95621Off Market
- $510,0004 bd2 ba1.7k sqft6763 Connemara Cir, Citrus Heights, CA 95621Off Market
Nearby schools
GreatSchools rating
- 1/10Coyle Avenue Elementary SchoolGrades: K-5Distance: 0.6 mi
- 4/10Will Rogers Middle SchoolGrades: 6-8Distance: 1.3 mi
- 3/10San Juan High SchoolGrades: 9-12Distance: 1.2 mi
Get a cash offer in 3 minutes
Find out how much your home could sell for in as little as 3 minutes with a no-obligation cash offer.
Estimated market value
$588,300
Get a cash offer in 3 minutes
Find out how much your home could sell for in as little as 3 minutes with a no-obligation cash offer.
Estimated market value
$588,300
- California
- Sacramento County
- Citrus Heights
- 95621
- Park Oaks
- 6766 Connemara Cir
