Welcome home to this move-in-ready 3-bedroom, 2.5-bath townhome offering a comfortable, functional floor plan with thoughtful updates throughout. New flooring, fresh interior paint, and updated light fixtures and ceiling fans give the home a clean, refreshed feel from the moment you step inside.
The main level offers an inviting living room anchored by a corner gas-log fireplace and flows naturally into the dining area and kitchen. The kitchen features white cabinetry, stainless steel appliances, a double-basin sink, and a center island with additional cabinets and drawers, providing extra storage, prep space and casual seating. Just off the kitchen is a convenient half bath and separate laundry room, with the washer and dryer included, adding even more move-in-ready convenience.
Upstairs, the primary suite features a vaulted ceiling, walk-in closet and private en-suite bath with a dual-sink vanity. Two additional bedrooms share a second full bath featuring a new vanity. One secondary bedroom includes a deep window ledge that offers a great spot for décor or could be transformed into a cozy window seat.
Storage is another plus, with a spacious closet tucked beneath the staircase as well as a separate exterior storage closet accessible in the rear yard.
Step outside to your own private, fenced outdoor space featuring a concrete patio and wooded backdrop for added privacy. Create an inviting outdoor retreat perfect for unwinding after a long day, enjoying your morning coffee or entertaining friends.
Enjoy the ease of low-maintenance townhome living, with exterior maintenance handled by the HOA and two assigned parking spaces for added convenience.
The location adds even more appeal! Conveniently situated in East Charlotte with easy access to W.T. Harris Boulevard, University City and UNC Charlotte, the home also offers convenient access to Uptown Charlotte, shopping, dining and everyday necessities. Nearby Reedy Creek Park and Nature Preserve offers trails and outdoor recreation close to home.
With 3 bedrooms, 2.5 baths, fresh updates, included appliances, excellent storage, private outdoor space, assigned parking, low-maintenance living and a convenient Charlotte location, this home offers an exceptional opportunity. Schedule your showing today. This move-in-ready townhome won’t last long!
Active
$245,000
6766 Cypress Tree Ln, Charlotte, NC 28215
3beds
1,366sqft
Townhouse
Built in 2002
0.03 Acres Lot
$241,000 Zestimate®
$179/sqft
$205/mo HOA
What's special
Kitchen features white cabinetryFresh interior paintPrivate fenced outdoor spaceConvenient half bathDouble-basin sinkWalk-in closetNew flooring
- 17 days
- 599
- 58
Zillow last checked:
Listing updated:
Listed by:
Dawn Blewett teamblewett2@gmail.com,
NorthGroup Real Estate LLC
Source: Canopy MLS as distributed by MLS GRID,MLS#: 4415142
Facts & features
Interior
Bedrooms & bathrooms
- Bedrooms: 3
- Bathrooms: 3
- Full bathrooms: 2
- 1/2 bathrooms: 1
Primary bedroom
- Features: Ceiling Fan(s), Vaulted Ceiling(s), Walk-In Closet(s)
- Level: Upper
Bedroom s
- Features: Ceiling Fan(s)
- Level: Upper
Bedroom s
- Features: Ceiling Fan(s)
- Level: Upper
Bathroom full
- Level: Upper
Bathroom full
- Level: Upper
Dining area
- Level: Main
Kitchen
- Features: Breakfast Bar, Kitchen Island
- Level: Main
Living room
- Features: Ceiling Fan(s), Open Floorplan
- Level: Main
Heating
- Central, Heat Pump
Cooling
- Central Air
Appliances
- Included: Dishwasher, Electric Oven, Refrigerator, Washer/Dryer
- Laundry: Laundry Room, Main Level
Features
- Breakfast Bar, Kitchen Island, Open Floorplan, Pantry, Storage, Walk-In Closet(s)
- Flooring: Vinyl
- Has basement: No
- Fireplace features: Gas Log, Living Room
Interior area
- Total structure area: 1,366
- Total interior livable area: 1,366 sqft
- Finished area above ground: 1,366
- Finished area below ground: 0
Property
Parking
- Parking features: Parking Space(s)
Features
- Levels: Two
- Stories: 2
- Entry location: Main
- Patio & porch: Front Porch, Patio
- Exterior features: Lawn Maintenance
- Fencing: Back Yard,Fenced,Privacy
Lot
- Size: 0.03 Acres
- Features: Level, Wooded
Details
- Parcel number: 09928302
- Zoning: N2-B
- Special conditions: Standard
Construction
Type & style
- Home type: Townhouse
- Property subtype: Townhouse
Materials
- Vinyl
- Foundation: Slab
Condition
- New construction: No
- Year built: 2002
Utilities & green energy
- Sewer: Public Sewer
- Water: City
- Utilities for property: Cable Available, Electricity Connected, Wired Internet Available
Community & HOA
Community
- Security: Carbon Monoxide Detector(s), Smoke Detector(s)
- Subdivision: Kimmerly Woods
HOA
- Has HOA: Yes
- HOA fee: $205 monthly
- HOA name: Cedar Mgmt.
- HOA phone: 877-252-3327
Location
- Region: Charlotte
Financial & listing details
- Price per square foot: $179/sqft
- Tax assessed value: $230,300
- Date on market: 8/19/2026
- Cumulative days on market: 217 days
- Listing terms: Cash,Conventional,FHA,VA Loan
- Electric utility on property: Yes
- Road surface type: None, Paved
Estimated market value
$241,000
$229,000 - $253,000
$1,788/mo
Price history
| Date | Event | Price |
|---|---|---|
| 8/19/2026 | Listed for sale | $245,000+2.5%$179/sqft |
Source:  Canopy MLS as distributed by MLS GRID #4415142 Report a problem Canopy MLS as distributed by MLS GRID #4415142 Report a problem | ||
| 8/13/2026 | Listing removed | $239,000$175/sqft |
Source: Canopy MLS as distributed by MLS GRID #4330587 Report a problem | ||
| 6/16/2026 | Price change | $239,000-3.2%$175/sqft |
Source: Canopy MLS as distributed by MLS GRID #4330587 Report a problem | ||
| 6/3/2026 | Price change | $247,000-3.1%$181/sqft |
Source: Canopy MLS as distributed by MLS GRID #4330587 Report a problem | ||
| 4/29/2026 | Listed for sale | $255,000+8.5%$187/sqft |
Source: Canopy MLS as distributed by MLS GRID #4330587 Report a problem | ||
| 4/1/2026 | Listing removed | $235,000$172/sqft |
Source: Canopy MLS as distributed by MLS GRID #4330587 Report a problem | ||
| 12/26/2025 | Listed for sale | $235,000+99.2%$172/sqft |
Source: Canopy MLS as distributed by MLS GRID #4330587 Report a problem | ||
| 1/11/2019 | Sold | $118,000+2.6%$86/sqft |
Source: Canopy MLS as distributed by MLS GRID #3424630 Report a problem | ||
| 10/19/2018 | Pending sale | $115,000$84/sqft |
Source: Group 15 Real Estate #3424630 Report a problem | ||
| 10/5/2018 | Price change | $115,000-5.7%$84/sqft |
Source: Group 15 Real Estate #3424630 Report a problem | ||
| 9/19/2018 | Pending sale | $122,000$89/sqft |
Source: Group 15 Real Estate #3424630 Report a problem | ||
| 8/17/2018 | Listed for sale | $122,000$89/sqft |
Source: Group 15 Real Estate #3424630 Report a problem | ||
Public tax history
Tax history is unavailable.
Monthly payment
Est. payment
Payment breakdown
Explore the cost of this home by adjusting the details. Changes won't be saved.Climate risks
Neighborhood: Farm Pond
Nearby schools
Schools provided by the listing agent
- Elementary: Hickory Grove
- Middle: Cochrane
- High: Garinger
Source: Canopy MLS as distributed by MLS GRID. This data may not be complete. We recommend contacting the local school district to confirm school assignments for this home.
Similar homes
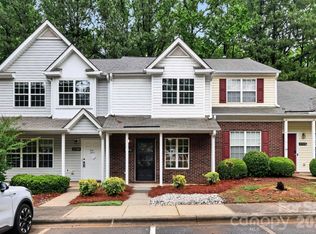
- $235,0002 bd3 ba1.3k sqft6720 Cypress Tree Ln, Charlotte, NC 28215For Sale
 MLS ID #4416468, Josh Tuschak, SERHANT. Canopy MLS as distributed by MLS GRID
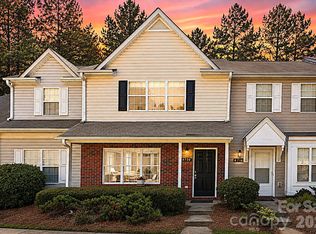
 - $225,0002 bd3 ba1.2k sqft1911 Flushing Ct, Charlotte, NC 28215For Sale
 MLS ID #4421044, Clayton Green, Keller Williams Unlimited. Canopy MLS as distributed by MLS GRID
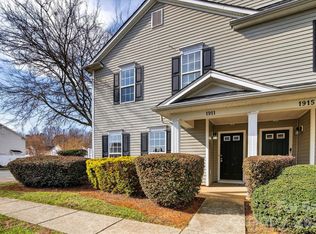
 - $259,9003 bd3 ba1.5k sqft7763 Abigail Glen Dr, Charlotte, NC 28212For Sale
 MLS ID #4408436, John Hagan, Carolina Realty Advisors. Canopy MLS as distributed by MLS GRID
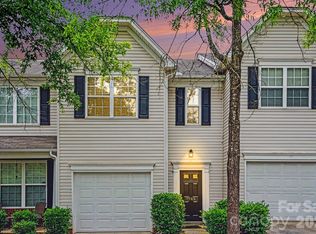
 - $248,0002 bd3 ba1.1k sqft2962 Caldwell Ridge Pkwy, Charlotte, NC 28213For Sale
 MLS ID #4412870, Erica Strong, Mark Spain Real Estate. Canopy MLS as distributed by MLS GRID
 - $260,0003 bd2 ba1.3k sqft10030 Pergola View Ct, Charlotte, NC 28213For SaleMLS ID #4407038, Angel Smith, 1 Percent Lists Greater Charlotte. Canopy MLS as distributed by MLS GRID
- $300,0003 bd2 ba1.4k sqft6324 Grove Park Blvd, Charlotte, NC 28215For SaleMLS ID #4387347, Paula Villalva, Clifton Property Investment. Canopy MLS as distributed by MLS GRID
- $245,0003 bd3 ba1.3k sqftSummerfield Townhomes, Matthews, NC 28105For SaleMLS ID #4358016, Brad Cook, Real Broker, LLC. Canopy MLS as distributed by MLS GRID
- $222,5003 bd3 ba1.1k sqft8426 Rust Wood Pl, Charlotte, NC 28227For SaleMLS ID #4417533, Nhi Nguyen, Premier South. Canopy MLS as distributed by MLS GRID
- $280,0003 bd2 ba1.3k sqft4807 Pennant Pl, Charlotte, NC 28212For SaleMLS ID #4406104, Lorillee Krebsbach, Zion Real Estate Advisors. Canopy MLS as distributed by MLS GRID
- $175,0002 bd3 ba1k sqft6216 Windsor Gate Ln, Charlotte, NC 28215For SaleMLS ID #4412829, Latosha Kennedy, BG Luxe Realty. Canopy MLS as distributed by MLS GRID
- $265,0003 bd3 ba1.5k sqft7514 Abigail Glen Dr, Charlotte, NC 28212For SaleMLS ID #4386440, Olivia Hwang, Green Olive Realty, LLC. Canopy MLS as distributed by MLS GRID
- $229,9003 bd2 ba1.3k sqft636 Emerald Cove Dr, Charlotte, NC 28262For SaleMLS ID #4412162, Michelle Hovey, COMPASS. Canopy MLS as distributed by MLS GRID
- $244,9002 bd3 ba1.3k sqft9357 Glenwater Dr, Charlotte, NC 28262For SaleMLS ID #4410481, Steve Metarelis, OfferPad Brokerage LLC. Canopy MLS as distributed by MLS GRID
- $225,0002 bd3 ba1.4k sqft3240 Barons Court Rd, Charlotte, NC 28213For SaleMLS ID #4410767, Karen Glenn, First Properties. Canopy MLS as distributed by MLS GRID
- $244,9993 bd3 ba1.3k sqft6491 Saint Bernard Way, Charlotte, NC 28269For SaleMLS ID #4400216, Max Cooper, EXP Realty LLC Mooresville. Canopy MLS as distributed by MLS GRID
- $199,9003 bd2 ba1.1k sqft7403 Mystic Ln, Charlotte, NC 28227For SaleMLS ID #4409360, Megan Allan, Choice Residential Real Estate LLC. Canopy MLS as distributed by MLS GRID
- $165,0002 bd2 ba1k sqft6144 Bent Tree Ct, Charlotte, NC 28212For SaleMLS ID #4419080, Miranda Solomon, Keller Williams Ballantyne Area. Canopy MLS as distributed by MLS GRID
- $245,0003 bd3 ba1.3k sqft8422 Chaceview Ct, Charlotte, NC 28269For SaleMLS ID #4357577, Sena Sweargen, Century 21 Providence Realty. Canopy MLS as distributed by MLS GRID
- $319,9003 bd3 ba1.4k sqft6013 Vista Woods Ln, Charlotte, NC 28215For SaleMLS ID #4413340, Nancy Buckstad, EXP Realty LLC Mooresville. Canopy MLS as distributed by MLS GRID
- $209,9002 bd2 ba1.1k sqft8316 Summerglen Cres, Charlotte, NC 28227For SaleMLS ID #4415626, Steve Metarelis, OfferPad Brokerage LLC. Canopy MLS as distributed by MLS GRID
