Skip main navigation
Off market
  • $300,200

    6766 Da Lisa Dr, Milton, FL 32583

    3beds
    1,520sqft
    Single Family Residence
    Built in 2021
    0.25 Acres Lot
    $300,200 Zestimate®
    $198/sqft
    $1,987 Estimated rent

    Home value

    $300,200

    $285,000 - $315,000

    $1,987/mo

    Zestimate® history
    Loading
    Loading...

    Owner options

    List your home for rent

    $1,987/mo

    Rent Zestimate®

    Find your next renter with Zillow Rental Manager. Plus, with online applications, you can quickly screen prospective tenants – for free.

    Learn more

    $1,987/mo

    Rent Zestimate®

    Refinance and save

    $1,938/mo

    Est. payment

    Refinancing to a lower rate could help reduce your monthly payments and save thousands over the life of the loan.

    See today's rates

    $1,938/mo

    Est. payment

    Explore your selling options

    Work with a Zillow partner agent

    Leverage their expertise and Zillow's premium Showcase listings to get your home seen by more buyers.

    Get started

    List with your own agent

    Get your home in front of millions of buyers by listing it on Zillow.

    Learn how to do it

    Sell it yourself

    Take full control of how buyers see your home on Zillow by listing For Sale by Owner (FSBO).

    List your home

    What's special

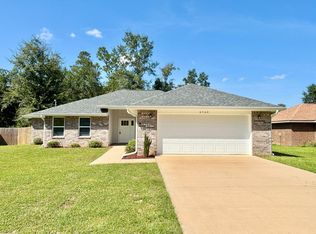
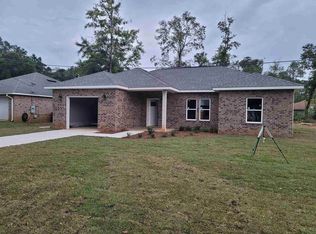
    Location, Location, Location! Beautiful all Brick 3 Bedroom, 2 Bath, 2 Car Garage Home. Just minutes from I-10, Shopping, Historic Downtown Milton, Downtown Pensacola, and the Beaches. Neutral Interior to blend with any décor you prefer. The Open Split Bedroom floor plan is ideal for guest or families. The Spacious Foyer flows into the Family Room and large kitchen and Dining Areas. The Kitchen has Energy Efficiency Appliances, Granite Counter Tops, a Breakfast Bar or Buffet Service area for entertaining, lots of Cabinets, a double sink and separate Dining Areas for casual or Formal Dining. The Owner's Suite has a Walk-in Closet, Garden Tub, Separate Shower, Double Vanities, Ceiling Fan and a Private Water Closet. The 2nd and 3rd Bedrooms have double closets, ceiling fans and a full guest bath between them. There is a Mud Room with a Storage Closet leading from the 2 Car Garage for transitioning into the main house. The spacious Laundry/Utility Room is off the Mud Room for access and convenience. Additional Amenities include hurricane devices, Programmable Thermostat, and Energy Efficient Appliances. There is no HOA and it is just minutes from the New Santa Rosa County Courthouse being built on Avalon Blvd.

    This property is off market, which means it's not currently listed for sale or rent on Zillow. This may be different from what's available on other websites or public sources.
    Zillow last checked:

    Listing updated:

    Listed by:

    Ashton Wolfe 850-791-7273,

    Coldwell Banker Realty,

    Dorothy Franklin 850-982-9749,

    Coldwell Banker Realty

    Bought with:

    Ryan Highstreet

    American Valor Realty LLC

    Source: PAR,MLS#: 601342MLS Logo

    Facts & features

    Interior

    Bedrooms & bathrooms
    • Bedrooms: 3
    • Bathrooms: 2
    • Full bathrooms: 2
    Primary bedroom
    • Level: First
    • Area: 226.5
    • Dimensions: 15 x 15.1
    Bedroom
    • Level: First
    • Area: 127.6
    • Dimensions: 11.6 x 11
    Bedroom 1
    • Level: Second
    • Area: 128.76
    • Dimensions: 11.1 x 11.6
    Bathroom
    • Level: First
    • Area: 67.94
    • Dimensions: 8.6 x 7.9
    Kitchen
    • Level: First
    • Area: 170.72
    • Dimensions: 8.8 x 19.4
    Living room
    • Level: First
    • Area: 265.2
    • Dimensions: 17 x 15.6
    Heating
    • Heat Pump, Central, ENERGY STAR Qualified Heat Pump
    Cooling
    • Heat Pump, Central Air, Ceiling Fan(s), ENERGY STAR Qualified Equipment
    Appliances
    • Included: Electric Water Heater, Built In Microwave, Dishwasher, Microwave, Refrigerator, Self Cleaning Oven, ENERGY STAR Qualified Dishwasher, ENERGY STAR Qualified Refrigerator, ENERGY STAR Qualified Appliances, ENERGY STAR Qualified Water Heater
    • Laundry: Inside, W/D Hookups
    Features
    • Baseboards, Cathedral Ceiling(s), Ceiling Fan(s), Recessed Lighting, Vaulted Ceiling(s), Smart Thermostat
    • Flooring: Tile
    • Doors: Insulated Doors
    • Windows: Double Pane Windows, Shutters
    • Has basement: No
    Interior area
    • Total structure area: 1,520
    • Total interior livable area: 1,520 sqft

    Property

    Parking
    • Total spaces: 2
    • Parking features: 2 Car Garage, Garage Door Opener
    • Garage spaces: 2
    Features
    • Levels: One
    • Stories: 1
    • Patio & porch: Porch
    • Pool features: None
    Lot
    • Size: 0.25 Acres
    • Features: Central Access
    Details
    • Parcel number: 221n281655000000610
    • Zoning description: County,No Mobile Homes,Res Single

    Construction

    Type & style
    • Home type: SingleFamily
    • Architectural style: Contemporary
    • Property subtype: Single Family Residence
    Materials
    • Frame
    • Foundation: Slab
    • Roof: Shingle,Hip
    Condition
    • Under Construction
    • New construction: Yes
    • Year built: 2021

    Utilities & green energy

    • Electric: Circuit Breakers, Copper Wiring
    • Sewer: Public Sewer
    • Water: Public
    • Utilities for property: Cable Available
    Green energy
    • Energy efficient items: Heat Pump, Insulation, Insulated Walls, Ridge Vent, Lighting, Appliances

    Community & neighborhood

    Security
    • Security features: Smoke Detector(s)
    Location
    • Region: Milton
    • Subdivision: None

    HOA & financial

    HOA
    • Has HOA: No

    Other

    Other facts
    • Road surface type: Paved

    Price history

    DateEventPrice
    4/27/2022Sold$280,000+0.9%$184/sqft
    Source: PAR #601342 Report a problem
    12/20/2021Listed for sale$277,500$183/sqft
    Source: PAR #601342 Report a problem

    Public tax history

    Tax history is unavailable.

    Neighborhood: 32583

    Nearby schools

    GreatSchools rating
    Schools provided by the listing agent
    • Elementary: Bagdad
    • Middle: R. HOBBS
    • High: Milton

    Source: PAR. This data may not be complete. We recommend contacting the local school district to confirm school assignments for this home.

    Get pre-qualified for a loan
    At Zillow Home Loans, we can pre-qualify you in as little as 5 minutes with no impact to your credit score.

    An equal housing lender. NMLS #10287.

    Sell for more on Zillow
    Get a Zillow Showcase℠ listing at no additional cost and you could sell for .
    $300,200
    2% more
    +$6,004
    With Zillow Showcase(estimated)
    $306,204