
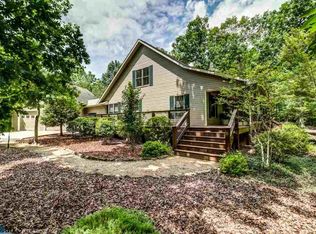
Nestled on 8 beautiful acres in Keene, this beautifully updated ranch offers the perfect blend of privacy and comfort. The 1993-built home has been thoughtfully renovated to feature contemporary finishes while maintaining its warm, inviting character. With 4 bedrooms and 3 full bathrooms across over 3,000 square feet, this home provides ample space for both everyday living and entertaining. The stunning great room showcases a wood stove and vaulted ceilings with skylights, flowing seamlessly to a sun-drenched sunroom overlooking the property's natural beauty. The gourmet kitchen boasts granite countertops, stainless steel appliances including a gas range, and two-tone cabinetry. Luxurious bathrooms feature marble tile, a spa-like walk-in shower, and a soaking tub for ultimate relaxation. Outdoor living shines with an expansive deck perfect for al fresco dining and morning coffee while enjoying the serene forest views. The home includes a partially finished basement with a second kitchen, bedrooms, family room, and laundry perfect for guests or MULTI-GENERATIONAL LIVING. With its peaceful setting just minutes from Charlottesville, this turnkey property offers the rare combination of country tranquility and modern convenience.
Closed
Zillow last checked:
Listing updated:
Bought with:
GRIER MURPHY, 0225095030
NEST REALTY GROUP
Source: CAAR,MLS#: 664469 Originating MLS: Charlottesville Area Association of Realtors
Originating MLS: Charlottesville Area Association of RealtorsPrice history
| Date | Event | Price |
|---|---|---|
| 9/12/2025 | Listing removed | $3,000$1/sqft |
Source: Zillow Rentals Report a problem | ||
| 7/17/2025 | Listed for rent | $3,000$1/sqft |
Source: Zillow Rentals Report a problem | ||
| 6/11/2025 | Sold | $705,000+12.8%$219/sqft |
Source:  CAAR #664469 Report a problem CAAR #664469 Report a problem | ||
| 5/18/2025 | Pending sale | $625,000$194/sqft |
Source: CAAR #664469 Report a problem | ||
| 5/15/2025 | Listed for sale | $625,000+81.2%$194/sqft |
Source: CAAR #664469 Report a problem | ||
| 4/28/2017 | Sold | $345,000-4.1%$107/sqft |
Source: Public Record Report a problem | ||
| 3/9/2017 | Price change | $359,900-4%$112/sqft |
Source: Better Homes and Gardens Real Estate III #558226 Report a problem | ||
| 11/26/2016 | Price change | $374,900+4.2%$116/sqft |
Source: Better Homes and Gardens Real Estate III #543571 Report a problem | ||
| 8/20/2016 | Price change | $359,900-4%$112/sqft |
Source: BHG REAL ESTATE III - NORTH #543571 Report a problem | ||
| 7/13/2016 | Price change | $374,900-1.3%$116/sqft |
Source: BHG REAL ESTATE III - NORTH #543571 Report a problem | ||
| 5/21/2016 | Price change | $379,900-2.6%$118/sqft |
Source: Better Homes and Gardens Real Estate III #543571 Report a problem | ||
| 3/10/2016 | Listed for sale | $389,900-1.5%$121/sqft |
Source: BHG REAL ESTATE III - NORTH #543571 Report a problem | ||
| 12/7/2015 | Listing removed | $396,000-1%$123/sqft |
Source: Montague Miller & Co. Realtors #538709 Report a problem | ||
| 3/20/2015 | Listed for sale | $400,000-4.8%$124/sqft |
Source: Montague Miller & Co. Realtors #529498 Report a problem | ||
| 1/6/2015 | Listing removed | $420,000$130/sqft |
Source: Montague Miller & Co. Realtors #524909 Report a problem | ||
| 9/5/2014 | Listed for sale | $420,000+13.5%$130/sqft |
Source: Montague, Miller & Company Report a problem | ||
| 5/2/2006 | Sold | $370,000$115/sqft |
Source: Public Record Report a problem | ||
Get a cash offer in 3 minutes
Find out how much your home could sell for in as little as 3 minutes with a no-obligation cash offer.
Estimated market value
$728,300
