The joys of single-story living are all part of the Alder floorplan. Spanning approximately 1,873 square feet, the design gives homeowners options where to place furnishings or decor and how to best use the main living areas for their lifestyle. The floorplan features three bedrooms (fourth bedroom/den optional) and two full baths - all without stairs.
The owners suite features a walk-in closet located off the abundantly sized owners bath. An additional linen closet is available within this suite as well. The second and third bedrooms are located just down the hall from the kitchen. The laundry room is enclosed with the modern touch of a barn door and the second full bath is on the adjacent side of the hall.
The den can also be converted to an optional fourth bedroom and is located right off the entry of the home. The den can be fitted with sliding barn doors and the bedroom with a traditional entry. This area is perfect to be used as a flex space within the home - letting it be whatever you need when you need it.
The kitchen features plenty of counter space and a pantry, which lines the wall around a center island complete with sinks and the dishwasher. From the kitchen, you enter into the great room, which offers room for family gatherings and opens up to the covered patio.
Sold for $799,000
$799,000
6766 Micherra Cir, Granite Bay, CA 95746
4beds
1,866sqft
Single Family Residence
Built in 2026
5,004 Square Feet Lot
$800,400 Zestimate®
$428/sqft
$3,820 Estimated rent
Home value
$800,400
$744,000 - $864,000
$3,820/mo
Zestimate® history
Owner options
List your home for rent
$3,820/mo
Rent Zestimate®
Find your next renter with Zillow Rental Manager. Plus, with online applications, you can quickly screen prospective tenants – for free.
$3,820/mo
Rent Zestimate®
Refinance and save
$5,088/mo
Est. payment
Refinancing to a lower rate could help reduce your monthly payments and save thousands over the life of the loan.
$5,088/mo
Est. payment
Explore your selling options
Work with a Zillow partner agent
Leverage their expertise and Zillow's premium Showcase listings to get your home seen by more buyers.
Get startedList with your own agent
Get your home in front of millions of buyers by listing it on Zillow.
Learn how to do itSell it yourself
Take full control of how buyers see your home on Zillow by listing For Sale by Owner (FSBO).
List your homeWhat's special
Single-story livingAbundantly sized owners bathThree bedrooms
Zillow last checked:
Listing updated:
Source: Blue Mountain Communities
Facts & features
Interior
Bedrooms & bathrooms
- Bedrooms: 4
- Bathrooms: 2
- Full bathrooms: 2
Heating
- Natural Gas, Forced Air
Cooling
- Central Air, Ceiling Fan(s)
Appliances
- Included: Dishwasher, Freezer, Disposal, Microwave, Range, Refrigerator
Features
- Ceiling Fan(s), Wired for Data, Walk-In Closet(s)
- Windows: Double Pane Windows
- Has fireplace: Yes
Interior area
- Total interior livable area: 1,866 sqft
Property
Parking
- Total spaces: 2
- Parking features: Attached
- Attached garage spaces: 2
Features
- Levels: 1.0
- Stories: 1
- Patio & porch: Patio
- Has view: Yes
- View description: None
Lot
- Size: 5,004 Square Feet
Details
- Parcel number: 050250009000
Construction
Type & style
- Home type: SingleFamily
- Architectural style: Modern
- Property subtype: Single Family Residence
Materials
- Other, Wood Siding
- Roof: Asphalt
Condition
- New Construction
- New construction: Yes
- Year built: 2026
Details
- Builder name: Blue Mountain Communities
Community & HOA
Community
- Security: Fire Sprinkler System
- Subdivision: The Glen
Location
- Region: Granite Bay
Financial & listing details
- Price per square foot: $428/sqft
- Tax assessed value: $101,476
- Annual tax amount: $4,177
- Date on market: 8/19/2025
Price history
| Date | Event | Price |
|---|---|---|
| 4/16/2026 | Sold | $799,000$428/sqft |
Source: Public Record Report a problem | ||
| 2/19/2026 | Price change | $799,000-3.6%$428/sqft |
Source: MetroList Services of CA #225037419 Report a problem | ||
| 12/8/2025 | Price change | $828,730-1.2%$444/sqft |
Source: MetroList Services of CA #225037419 Report a problem | ||
| 11/22/2025 | Price change | $838,730+1.2%$449/sqft |
Source: MetroList Services of CA #225037419 Report a problem | ||
| 11/22/2025 | Price change | $828,730+0.1%$444/sqft |
Source: Blue Mountain Communities Report a problem | ||
| 8/17/2025 | Listed for sale | $828,230$444/sqft |
Source: MetroList Services of CA #225037419 Report a problem | ||
| 7/14/2025 | Listing removed | $828,230$444/sqft |
Source: MetroList Services of CA #225037419 Report a problem | ||
| 5/15/2025 | Price change | $828,230+1.3%$444/sqft |
Source: MetroList Services of CA #225037419 Report a problem | ||
| 4/24/2025 | Price change | $817,295-1.2%$438/sqft |
Source: MetroList Services of CA #225037419 Report a problem | ||
| 3/27/2025 | Listed for sale | $826,915$443/sqft |
Source: MetroList Services of CA #225037419 Report a problem | ||
Public tax history
| Year | Property taxes | Tax assessment |
|---|---|---|
| 2025 | $4,177 +41.4% | $101,476 +2% |
| 2024 | $2,955 -8.6% | $99,487 +2% |
| 2023 | $3,234 -4.2% | $97,537 +2% |
| 2022 | $3,375 | $95,625 |
Find assessor info on the county website
Neighborhood: 95746
Nearby homes
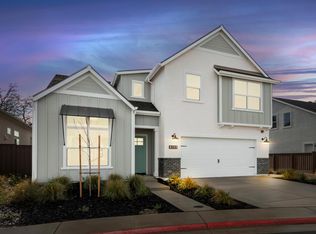
- $900,0004 bd3 ba2.5k sqft6752 Micherra Cir, Granite Bay, CA 95746Sold
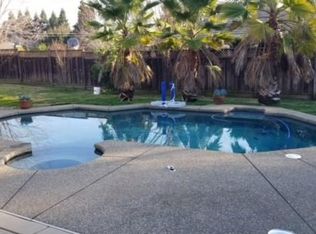
- $903,0004 bd2 ba1.8k sqft6652 Eureka Rd, Granite Bay, CA 95746Off Market

- $940,5003 bd2 ba1.7k sqft9027 Purdy Ln, Granite Bay, CA 95746Off Market
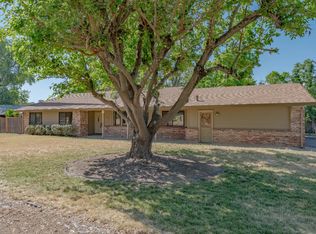
- $732,0003 bd2 ba1.6k sqft6740 Eureka Rd, Granite Bay, CA 95746Sold
- $1,430,4004 bd3 ba3k sqft9040 Purdy Ln, Granite Bay, CA 95746Off Market
- $1,203,9003 bd2 ba2.8k sqft6687 Eureka Rd, Granite Bay, CA 95746Off Market
- $981,0003 bd2 ba1.7k sqft6687 Eureka Rd, Granite Bay, CA 95746Off Market
- $1,088,8003 bd3 ba2.2k sqft9047 Purdy Ln, Granite Bay, CA 95746Off Market
Nearby schools
GreatSchools rating
- 9/10Ridgeview Elementary SchoolGrades: 4-6Distance: 1.7 mi
- 9/10Willma Cavitt Junior High SchoolGrades: 7-8Distance: 0.5 mi
- 10/10Granite Bay High SchoolGrades: 9-12Distance: 1.9 mi
Get a cash offer in 3 minutes
Find out how much your home could sell for in as little as 3 minutes with a no-obligation cash offer.
Estimated market value
$800,400
Get a cash offer in 3 minutes
Find out how much your home could sell for in as little as 3 minutes with a no-obligation cash offer.
Estimated market value
$800,400
- California
- Placer County
- Granite Bay
- 95746
- 6766 Micherra Cir
Nearby cities
Nearby zip codes
Other Granite Bay Topics
