Skip main navigation
Closed
  • $435,000

    6766 Stafford Dr, Mayfield Heights, OH 44124

    4beds
    2,262sqft
    Single Family Residence
    Built in 1967
    10,781 Square Feet Lot
    $450,400 Zestimate®
    $192/sqft
    $2,816 Estimated rent

    Home value

    $450,400

    $428,000 - $473,000

    $2,816/mo

    Zestimate® history
    Loading
    Loading...

    Owner options

    List your home for rent

    $2,816/mo

    Rent Zestimate®

    Find your next renter with Zillow Rental Manager. Plus, with online applications, you can quickly screen prospective tenants – for free.

    Learn more

    $2,816/mo

    Rent Zestimate®

    Refinance and save

    $3,048/mo

    Est. payment

    Refinancing to a lower rate could help reduce your monthly payments and save thousands over the life of the loan.

    See today's rates

    $3,048/mo

    Est. payment

    Explore your selling options

    Work with a Zillow partner agent

    Leverage their expertise and Zillow's premium Showcase listings to get your home seen by more buyers.

    Get started

    List with your own agent

    Get your home in front of millions of buyers by listing it on Zillow.

    Learn how to do it

    Sell it yourself

    Take full control of how buyers see your home on Zillow by listing For Sale by Owner (FSBO).

    List your home

    What's special

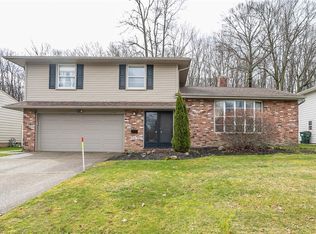
    MUST-SEE beautiful, move-in ready Colonial! PRICED BELOW APPRAISED VALUE, This Home features 4 bedrooms, 2.5 bathrooms with many premium upgrades. Private, wooded and park-like setting with city convenience. Located on the edge of Gates Mills and walking distance from Cleveland Clinic - Hillcrest Hospital, Mayfield Heights’ brand-new aquatic center and park, and many restaurants and stores. Endless curb appeal with full front porch, beautifully landscaped yard and sprinkler system. Backyard features secluded woods, large newly cemented patio with drainage, privacy bushes, fire pit and shed. Get peace of mind with a whole house automatic generator, fully reinsulated walls and walk-up attic, exterior waterproofing, all newer appliances (furnace, air conditioner, water tank) and heated garage with a brand-new epoxy floor. Inside has endless ambiance with beautiful hardwood floors, warm and welcoming color palette, and bonus family room with wood-burning fireplace and gas starter. Open kitchen concept with island and finished basement with rec room for entertaining. Four spacious bedrooms, including extra-large master bedroom with en-suite bathroom, walk-in closet with two additional closets. Priced in alignment with current appraisal. Don’t miss out…come see it today!

    Zillow last checked:

    Listing updated:

    Listed by:

    Joan Elflein 614-989-7215joan@ohiobrokerdirect.com,

    Ohio Broker Direct

    Bought with:

    Charles W Jaite Jr, 2017000203

    Keller Williams Citywide

    Source: MLS Now,MLS#: 5050479MLS LogoOriginating MLS: Stark Trumbull Area REALTORS

    Facts & features

    Interior

    Bedrooms & bathrooms
    • Bedrooms: 4
    • Bathrooms: 3
    • Full bathrooms: 2
    • 1/2 bathrooms: 1
    • Main level bathrooms: 1
    Heating
    • Forced Air, Fireplace(s), Gas
    Cooling
    • Central Air, Ceiling Fan(s)
    Appliances
    • Included: Dishwasher, Disposal, Microwave, Range, Refrigerator
    • Laundry: Laundry Chute, Washer Hookup, Gas Dryer Hookup, Inside, In Basement, Laundry Tub, Sink
    Features
    • Ceiling Fan(s), Chandelier, Crown Molding, Cathedral Ceiling(s), Entrance Foyer, Eat-in Kitchen, Granite Counters, His and Hers Closets, Kitchen Island, Multiple Closets, Pantry, Sound System, Wired for Data, Walk-In Closet(s), Wired for Sound
    • Windows: Blinds, Double Pane Windows, Drapes, Insulated Windows, Screens, Shutters
    • Basement: Partially Finished
    • Number of fireplaces: 1
    • Fireplace features: Family Room, Gas Starter, Masonry
    Interior area
    • Total structure area: 2,262
    • Total interior livable area: 2,262 sqft
    • Finished area above ground: 2,262

    Property

    Parking
    • Total spaces: 2
    • Parking features: Attached, Concrete, Garage Faces Front, Garage, Garage Door Opener, Heated Garage, Kitchen Level, Lighted
    • Attached garage spaces: 2
    Features
    • Levels: Two
    • Stories: 2
    • Patio & porch: Front Porch, Patio
    • Exterior features: Fire Pit, Sprinkler/Irrigation, Storage
    • Has view: Yes
    • View description: Park/Greenbelt, Neighborhood, Trees/Woods
    Lot
    • Size: 10,781 Square Feet
    • Features: Back Yard, Front Yard, Sprinklers In Rear, Sprinklers In Front, Landscaped, Wooded
    Details
    • Additional structures: Shed(s)
    • Parcel number: 86239032
    • Special conditions: Standard

    Construction

    Type & style
    • Home type: SingleFamily
    • Architectural style: Colonial
    • Property subtype: Single Family Residence
    Materials
    • Batts Insulation, Blown-In Insulation, Brick, Frame, Concrete, Plaster, Vertical Siding
    • Foundation: Brick/Mortar, Block
    • Roof: Fiberglass,Shingle
    Condition
    • Updated/Remodeled
    • Year built: 1967

    Utilities & green energy

    • Sewer: Public Sewer
    • Water: Public

    Community & HOA

    Community
    • Security: Smoke Detector(s)
    • Subdivision: Larchmont Estate
    HOA
    • Has HOA: No
    Location
    • Region: Mayfield Heights

    Financial & listing details

    • Price per square foot: $192/sqft
    • Tax assessed value: $298,200
    • Annual tax amount: $5,386
    • Date on market: 7/1/2024
    • Cumulative days on market: 32 days
    • Listing terms: Cash,Conventional,FHA

    Price history

    DateEventPrice
    8/28/2024Sold$435,000+2.4%$192/sqft
    Source: MLS Now #5050479 Report a problem
    8/3/2024Pending sale$424,900$188/sqft
    Source: MLS Now #5050479 Report a problem
    7/29/2024Price change$424,900-5.6%$188/sqft
    Source: MLS Now #5050479 Report a problem
    7/13/2024Price change$450,000-4.2%$199/sqft
    Source: MLS Now #5050479 Report a problem
    7/1/2024Listed for sale$469,900+129.2%$208/sqft
    Source: MLS Now #5050479 Report a problem
    11/24/1998Sold$205,000$91/sqft
    Source: MLS Now #928205 Report a problem

    Public tax history

    YearProperty taxesTax assessment
    2025$6,770 +2.2%$104,370
    2024$6,626 +27.2%$104,370 +42.4%
    2023$5,211 +0.6%$73,290
    2022$5,178 +1.1%$73,290
    2021$5,123 +2.9%$73,290 +12%
    2020$4,979 +0.9%$65,420
    2019$4,933 -0.7%$65,420
    2018$4,966 -5.3%$65,420 +1%
    2017$5,247 +9.9%$64,790
    2016$4,775 $64,790
    2015$4,775 +6%$64,790 +7%
    2014$4,506 +1.2%$60,550
    2013$4,455 +3%$60,550
    2012$4,324 +935.9%$60,550 -6.2%
    2011$417 -90%$64,540
    2010$4,172 +0.7%$64,540
    2009$4,144 -6%$64,540 -10%
    2008$4,409 +13.6%$71,720
    2007$3,882 -0.5%$71,720
    2006$3,903 -1.5%$71,720 +1.6%
    2005$3,962 +1.8%$70,570
    2004$3,891 +16%$70,570
    2003$3,354 +6.4%$70,570 +8.8%
    2002$3,151 -43.4%$64,860 +1.2%
    2001$5,563 -0.1%$64,090
    2000$5,569 $64,090
    Find assessor info on the county website

    Neighborhood: 44124

    Nearby schools

    GreatSchools rating
    Schools provided by the listing agent
    • District: Mayfield CSD - 1819

    Source: MLS Now. This data may not be complete. We recommend contacting the local school district to confirm school assignments for this home.

    Get a cash offer in 3 minutes
    Find out how much your home could sell for in as little as 3 minutes with a no-obligation cash offer.
    Estimated market value
    $450,400
    Get a cash offer in 3 minutes
    Find out how much your home could sell for in as little as 3 minutes with a no-obligation cash offer.
    Estimated market value
    $450,400