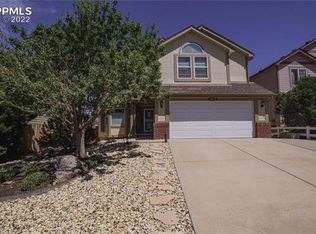
6766 Stockwell Drive, Colorado Springs, CO 80922 5 Bed | 4 Bath | 3,432 Sq Ft | Available March 13, 2026 Lease length negotiated at time of application approval This expansive two-story home offers over 3,400 square feet of well-designed living space in a convenient east Colorado Springs location. With a flexible floor plan, finished basement, central air conditioning, and scenic views from the rear of the home, this property provides comfort, functionality, and room to grow for a variety of living needs. The main level features hardwood flooring that flows from the entryway through the primary living areas, creating a warm and cohesive feel. The living room is anchored by a cozy fireplace and opens seamlessly to the kitchen and dining area. The kitchen is equipped with stone countertops, ample cabinetry, and large windows that capture expansive views, with direct access to a covered deck ideal for outdoor enjoyment. A main-level bedroom located off the living room offers excellent flexibility for a home office or guest space and is conveniently located near a full bathroom. Upstairs, a spacious loft provides additional flex space that can be used as a play area, learning space, or game room. The upper-level bedrooms are generously sized and filled with natural light, offering comfortable private retreats. The fully finished basement expands the home's functionality with a kitchenette, a large recreation area, and a private bedroom with an en-suite bathroomideal for extended living arrangements or additional privacy. An exterior storage shed adds convenient storage, while the backyard offers space to enjoy Colorado's changing seasons. Located near Powers Boulevard and Marksheffel Road, this home provides easy access to shopping, dining, parks, and major commuting routes. Approximate travel times include 14 minutes to Peterson Space Force Base and 20 minutes to Schriever Space Force Base, making this an excellent option for those seeking both space and accessibility. Property Highlights: -5 Bedrooms | 4 Full Bathrooms -3,432 Total Sq Ft -Central Air Conditioning -Hardwood Flooring on Main Level -Finished Basement with Kitchenette -Basement Bedroom with En-Suite Bathroom -Main-Level Bedroom Ideal for Office or Flex Space -Upstairs Loft for Additional Living or Play Area -Stone Countertops -Covered Deck with Expansive Views -Backyard Storage Shed Don't miss out on this fantastic property managed by Action Team Realty, proud to hold a 4.5-star Google rating. Schedule your showing today! Check out our virtual walk-through https app.pixvid. Pets negotiable - If approved to have a pet, a $300 Refundable Pet Deposit is required. 1.5% of the rent is required as an additional rent per pet. Tenant Responsible for All Utilities. . The minimum credit score to apply for this unit is 700. Please review all other rental requirements to apply to the unit to be approved by Action Team Realty. 1. A prospective tenant has the right to provide to the landlord a portable tenant screening report, as defined in section 38-12-902(2.5), Colorado Revised Statutes; and 2. If a prospective tenant provides the landlord with a portable tenant screening report, the landlord is prohibited from: Charging the prospective tenant a rental application fee; or Charging the prospective tenant a fee for the landlord to access or use the portable tenant screening report. Please Check Our website for additional pictures and information. By submitting your information on this page you consent to being contacted by the Property Manager and RentEngine via SMS, phone, or email.
This property is not currently displayed as for sale or rent on Zillow. This may be different from what's on other websites or public sources.