Skip main navigation
Off market
  • $477,000

    67660 Ashley Ave, Richmond, MI 48062

    3beds
    1,922sqft
    Single Family Residence
    Built in 2022
    0.48 Acres Lot
    $477,000 Zestimate®
    $248/sqft
    $2,869 Estimated rent

    Home value

    $477,000

    $453,000 - $501,000

    $2,869/mo

    Zestimate® history
    Loading
    Loading...

    Owner options

    List your home for rent

    $2,869/mo

    Rent Zestimate®

    Find your next renter with Zillow Rental Manager. Plus, with online applications, you can quickly screen prospective tenants – for free.

    Learn more

    $2,869/mo

    Rent Zestimate®

    Refinance and save

    $3,456/mo

    Est. payment

    Refinancing to a lower rate could help reduce your monthly payments and save thousands over the life of the loan.

    See today's rates

    $3,456/mo

    Est. payment

    Explore your selling options

    Work with a Zillow partner agent

    Leverage their expertise and Zillow's premium Showcase listings to get your home seen by more buyers.

    Get started

    List with your own agent

    Get your home in front of millions of buyers by listing it on Zillow.

    Learn how to do it

    Sell it yourself

    Take full control of how buyers see your home on Zillow by listing For Sale by Owner (FSBO).

    List your home

    What's special

    Open concept ranchModern freestanding tubAdditional living spaceLaundry roomGlass enclosureLarge walk in closetMaster bath

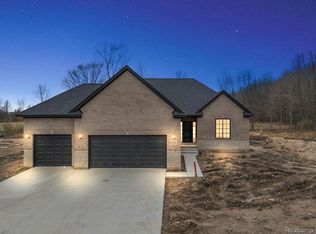
    Welcome to Your New Home Located in West Richmond Estates, a Newly Built Subdivision in Richmond!! This Open Concept Ranch offers an Large Eat in Kitchen with Lafata Cabinets, Pantry with Additional Storage, Island with Granite Countertops, 1/2 Bath Conveniently located right off the Kitchen, 1st Floor Laundry Room, 10 Ft. Ceiling in Great Room with a Tiled Gas Fireplace - Great for the Cool Evenings, Master Suite with a Stepped Ceiling and recess Lighting, Large Walk in Closet, Master Bath with a Beautifully Tiled Shower, Glass Enclosure already Installed, Sleek and Modern freestanding Tub, 2 Additional Spacious Bedrooms with Large Closets, Open Staircase with Carpeted Stairs leading to the Full Basement which has an Ingress/Egress Window, Great for Adding additional Living Space, Wide Trim Baseboard and Shaker Style Interior Doors, , located on a 84x250 lot, 3 Car Attached Garage.

    This property is off market, which means it's not currently listed for sale or rent on Zillow. This may be different from what's available on other websites or public sources.

    Zillow last checked:

    Listing updated:

    Listed by:

    Frank Locricchio 810-982-1400,

    Realty Executives Home Towne,

    Rachelle Bayliss 810-334-6172,

    Realty Executives Home Towne

    Bought with:

    Josephine Glass, 6501288331

    Berkshire Hathaway HomeServices Kee Realty NB

    Source: Realcomp II,MLS#: 20230048134MLS Logo

    Facts & features

    Interior

    Bedrooms & bathrooms
    • Bedrooms: 3
    • Bathrooms: 3
    • Full bathrooms: 2
    • 1/2 bathrooms: 1
    Heating
    • Forced Air, Natural Gas
    Cooling
    • Ceiling Fans, Central Air
    Appliances
    • Included: Disposal
    • Laundry: Gas Dryer Hookup, Laundry Room, Washer Hookup
    Features
    • Entrance Foyer
    • Windows: Egress Windows
    • Basement: Full,Unfinished
    • Has fireplace: Yes
    • Fireplace features: Gas, Great Room
    Interior area
    • Total interior livable area: 1,922 sqft
    • Finished area above ground: 1,922

    Property

    Parking
    • Total spaces: 3
    • Parking features: Three Car Garage, Attached, Direct Access, Driveway, Electricityin Garage, Garage Faces Front, Side Entrance
    • Attached garage spaces: 3
    Features
    • Levels: One
    • Stories: 1
    • Entry location: GroundLevelwSteps
    • Patio & porch: Covered, Porch
    • Exterior features: Lighting
    • Pool features: None
    Lot
    • Size: 0.48 Acres
    • Dimensions: 84.00 x 250.00
    Details
    • Parcel number: 0602405052
    • Special conditions: Short Sale No,Standard

    Construction

    Type & style
    • Home type: SingleFamily
    • Architectural style: Contemporary,Raised Ranch
    • Property subtype: Single Family Residence
    Materials
    • Brick, Vinyl Siding
    • Foundation: Basement, Poured, Sump Pump
    • Roof: Asphalt
    Condition
    • New Construction
    • New construction: Yes
    • Year built: 2022
    Details
    • Warranty included: Yes

    Utilities & green energy

    • Electric: Circuit Breakers
    • Sewer: Public Sewer
    • Water: Public
    • Utilities for property: Underground Utilities

    Community & HOA

    Community
    • Features: Sidewalks
    • Security: Carbon Monoxide Detectors, Smoke Detectors
    • Subdivision: WEST RICHMOND CONDO MCCP NO 1177
    HOA
    • Has HOA: Yes
    • HOA fee: $300 annually
    • HOA phone: 586-727-1585
    Location
    • Region: Richmond

    Financial & listing details

    • Price per square foot: $248/sqft
    • Tax assessed value: $29,100
    • Annual tax amount: $1,716
    • Date on market: 6/17/2023
    • Cumulative days on market: 180 days
    • Listing agreement: Exclusive Right To Sell
    • Listing terms: Cash,Conventional,FHA,Va Loan

    Price history

    DateEventPrice
    12/21/2023Listing removed--
    Source: Realcomp II #58050034579 Report a problem
    7/25/2023Sold$444,900-1.1%$231/sqft
    Source: Realcomp II #20230048134 Report a problem
    6/23/2023Pending sale$449,900$234/sqft
    Source: Realcomp II #20230048134 Report a problem
    6/17/2023Listed for sale$449,900$234/sqft
    Source: Realcomp II #20230048134 Report a problem
    5/25/2023Listing removed--
    Source: Realcomp II #20230030143 Report a problem
    3/2/2023Price change$449,900-6.3%$234/sqft
    Source: Realcomp II #20221048704 Report a problem
    2/1/2023Listed for sale$479,900$250/sqft
    Source: Owner Report a problem
    1/6/2023Listing removed--
    Source: Realty Executives Broker of Record Report a problem
    10/7/2022Listed for sale$479,900+713.4%$250/sqft
    Source: Realcomp II #20221048704 Report a problem
    12/20/2021Sold$59,000-1.7%$31/sqft
    Source: MiRealSource #50034579 Report a problem
    10/7/2021Pending sale$60,000$31/sqft
    Source: MiRealSource #50034579 Report a problem
    2/20/2021Listed for sale$60,000$31/sqft
    Source: MiRealSource #50034579 Report a problem

    Public tax history

    YearProperty taxesTax assessment
    2025$8,618 -14.9%$227,900 +10.1%
    2024$10,130 +490.1%$206,900 +23.5%
    2023$1,717 +1878.6%$167,500 +475.6%
    2022$87 $29,100 +1.7%
    2021-- $28,600 +33%
    2020-- $21,500
    Find assessor info on the county website

    Neighborhood: 48062

    Nearby schools

    GreatSchools rating
    Get a cash offer in 3 minutes
    Find out how much your home could sell for in as little as 3 minutes with a no-obligation cash offer.
    Estimated market value
    $477,000
    Get a cash offer in 3 minutes
    Find out how much your home could sell for in as little as 3 minutes with a no-obligation cash offer.
    Estimated market value
    $477,000