Enjoy Picturesque Lake Views In this Beautiful 4 Bedroom 3.5 half Bath Home That Sits on Minnewaukan Lake (An All Sports Lake). Boasts 3 Large Living Spaces And A Split Floor Plan Making This A Great Place For Entertainment And Family Get-Togethers. This Gorgeous Home Features Many Updates, And Features Plenty Of Must See Custom Features! Main Floor Master With Ensuite With Lake Views, Along With Main Floor Laundry! The First Entertainment Area Includes The Kitchen, Dining Area, And Living Room And Is Loaded With Stunning Lake Views, Tall Cathedral Ceilings, And Skylights. Living Room Features A Beautiful Brick Fireplace With New Luxury Vinyl Plank Flooring, The Area Flows Perfectly Into The Dining Area That Opens Up To A Beautiful Deck That Overlooks The Lake, Making A Great Place To Have Cookouts. The Kitchen Features Plenty Of Cabinet Space, Corian Countertops With Bar Seating And Wood Flooring, Kitchen Appliances Included! This Home Features New Carpet In Carpet In All 4 Bedrooms And 3 Bedrooms Are Equipped With Immaculate Lake Views! 2nd Living Area features A Large Space For Entertainment With New Vinyl Plank Flooring! Lower Level Features A Walkout Basement Onto A Gorgeous Wooden Deck With More Lake Views. Lower Level Also Features New Carpet and A Beautifully Updated Bathroom. The Lower Level Also Houses The 3rd Entertainment Area That Features A Pool Table And Beautiful Brick Fireplace, Along With More Lake Views. Large Utility Room Sits On Lower Level With Outdoor Access And A Half Bath, Making this A Great Washroom And Cleanup Area After Being Out On The Lake And Sandy Beach. Seller Is Willing To Leave Many Furnishings! Including Boat Lift And John Deere Riding Lawn Mower! Home Is Located Next To HOA Beach And Playground! Updates On Home Features Brand New Siding, New Carpet(2023), New Windows Everywhere Except Family Room (2020) Septic System (2014), Water Softener (2022), Roof And Gutters (2021), Water Heater ( 2021), Vinyl Flooring (2022), Rooms Painted (2023.
Sold
$503,000
67664 Thunderbird Dr, Sturgis, MI 49091
4beds
3,580sqft
Single Family Residence
Built in 1978
0.56 Acres Lot
$562,000 Zestimate®
$141/sqft
$3,157 Estimated rent
Home value
$562,000
$506,000 - $635,000
$3,157/mo
Zestimate® history
Owner options
List your home for rent
$3,157/mo
Rent Zestimate®
Find your next renter with Zillow Rental Manager. Plus, with online applications, you can quickly screen prospective tenants – for free.
$3,157/mo
Rent Zestimate®
Refinance and save
$3,309/mo
Est. payment
Refinancing to a lower rate could help reduce your monthly payments and save thousands over the life of the loan.
$3,309/mo
Est. payment
Explore your selling options
Work with a Zillow partner agent
Leverage their expertise and Zillow's premium Showcase listings to get your home seen by more buyers.
Get startedList with your own agent
Get your home in front of millions of buyers by listing it on Zillow.
Learn how to do itSell it yourself
Take full control of how buyers see your home on Zillow by listing For Sale by Owner (FSBO).
List your homeWhat's special
Zillow last checked:
Listing updated:
Listed by:
Jason Mast 574-354-0590,
Snyder Strategy Realty, Incorp
Bought with:
Ahmed ''Ali'' Khalil, 6501425556
eXp Realty LLC
Source: MichRIC,MLS#: 24052261
Facts & features
Interior
Bedrooms & bathrooms
- Bedrooms: 4
- Bathrooms: 4
- Full bathrooms: 3
- 1/2 bathrooms: 1
- Main level bedrooms: 3
Primary bedroom
- Level: Main
- Area: 180
- Dimensions: 15.00 x 12.00
Bedroom 2
- Level: Main
- Area: 117
- Dimensions: 13.00 x 9.00
Bedroom 3
- Level: Main
- Area: 120
- Dimensions: 12.00 x 10.00
Primary bathroom
- Level: Main
- Area: 48
- Dimensions: 8.00 x 6.00
Bathroom 2
- Level: Main
- Area: 40
- Dimensions: 8.00 x 5.00
Bathroom 3
- Level: Lower
- Area: 80
- Dimensions: 10.00 x 8.00
Bathroom 4
- Level: Lower
- Area: 9
- Dimensions: 3.00 x 3.00
Bathroom 4
- Level: Lower
- Area: 165
- Dimensions: 15.00 x 11.00
Dining area
- Level: Main
- Area: 144
- Dimensions: 12.00 x 12.00
Family room
- Level: Main
Kitchen
- Level: Main
- Area: 132
- Dimensions: 12.00 x 11.00
Laundry
- Level: Main
- Area: 36
- Dimensions: 6.00 x 6.00
Living room
- Level: Main
- Area: 240
- Dimensions: 20.00 x 12.00
Recreation
- Level: Lower
- Area: 624
- Dimensions: 26.00 x 24.00
Utility room
- Level: Lower
- Area: 375
- Dimensions: 25.00 x 15.00
Heating
- Baseboard, Forced Air, Radiant
Cooling
- Central Air
Appliances
- Included: Cooktop, Dishwasher, Double Oven, Dryer, Refrigerator, Washer, Water Softener Owned
- Laundry: Gas Dryer Hookup, Main Level
Features
- Ceiling Fan(s), Eat-in Kitchen, Pantry
- Flooring: Carpet, Tile, Vinyl, Wood
- Windows: Skylight(s), Insulated Windows
- Basement: Full,Walk-Out Access
- Number of fireplaces: 2
- Fireplace features: Living Room, Recreation Room, Wood Burning
Interior area
- Total structure area: 2,090
- Total interior livable area: 3,580 sqft
- Finished area below ground: 0
Property
Features
- Stories: 2
- Exterior features: Balcony
- On waterfront: Yes
- Waterfront features: Lake
- Body of water: Minnewaukan Lake
Lot
- Size: 0.56 Acres
- Dimensions: 150 x 122--60 x 58
- Features: Level, Wooded, Ravine, Shrubs/Hedges
Details
- Additional structures: Shed(s)
- Parcel number: 01426001900
Construction
Type & style
- Home type: SingleFamily
- Architectural style: Ranch
- Property subtype: Single Family Residence
Materials
- Vinyl Siding
- Roof: Shingle
Condition
- New construction: No
- Year built: 1978
Utilities & green energy
- Sewer: Septic Tank
- Water: Well
- Utilities for property: Phone Connected, Natural Gas Connected
Community & HOA
Community
- Subdivision: Thunderbird Beach
HOA
- Has HOA: Yes
- Amenities included: Beach Area, Playground, Boat Launch
- HOA fee: $100 annually
Location
- Region: Sturgis
Financial & listing details
- Price per square foot: $141/sqft
- Tax assessed value: $179,600
- Annual tax amount: $8,150
- Date on market: 10/6/2024
- Listing terms: Cash,FHA,VA Loan,Conventional
Price history
| Date | Event | Price |
|---|---|---|
| 11/15/2024 | Sold | $503,000-3.1%$141/sqft |
Source:  MichRIC #24052261 Report a problem MichRIC #24052261 Report a problem | ||
| 11/14/2024 | Pending sale | $519,000$145/sqft |
Source: MichRIC #24052261 Report a problem | ||
| 10/15/2024 | Contingent | $519,000$145/sqft |
Source: MichRIC #24052261 Report a problem | ||
| 10/6/2024 | Listed for sale | $519,000+21.8%$145/sqft |
Source: MichRIC #24052261 Report a problem | ||
| 6/15/2022 | Sold | $426,000+0.2%$119/sqft |
Source: RE/MAX of Michigan Solds #22017119_49091 Report a problem | ||
| 5/17/2022 | Pending sale | $425,000$119/sqft |
Source: MichRIC #22017119 Report a problem | ||
| 5/10/2022 | Listed for sale | $425,000+203.6%$119/sqft |
Source: MichRIC #22017119 Report a problem | ||
| 6/5/2018 | Sold | $140,000$39/sqft |
Source: Public Record Report a problem | ||
Public tax history
| Year | Property taxes | Tax assessment |
|---|---|---|
| 2025 | $8,542 +4.8% | $235,100 +30.9% |
| 2024 | $8,150 +75.4% | $179,600 +6.8% |
| 2023 | $4,647 | $168,100 +39.7% |
| 2022 | -- | $120,300 +20.1% |
| 2021 | $4,526 | $100,200 +9.5% |
| 2020 | -- | $91,500 -27.1% |
| 2018 | -- | $125,500 +2.5% |
| 2017 | -- | $122,400 +5.3% |
| 2016 | -- | $116,200 +8.1% |
| 2015 | -- | $107,500 +6.3% |
| 2014 | -- | $101,100 +2.2% |
| 2012 | -- | $98,900 -12.6% |
| 2011 | -- | $113,100 -13% |
| 2010 | -- | $130,000 +4.8% |
| 2009 | -- | $124,000 +1.6% |
| 2008 | -- | $122,000 +10.9% |
| 2007 | -- | $110,000 +0.8% |
| 2006 | -- | $109,100 +5.8% |
| 2005 | -- | $103,100 +13.9% |
| 2004 | -- | $90,500 +12.4% |
| 2003 | -- | $80,500 |
Find assessor info on the county website
Neighborhood: 49091
Nearby homes
- $183,400-- bd-- ba-- sqft67676 Thunderbird Dr, Sturgis, MI 49091Off Market
- $438,200-- bd2 ba1.7k sqft67658 Thunderbird Dr, Sturgis, MI 49091Off Market
- $401,4004 bd4 ba2.6k sqft67653 Thunderbird Dr, Sturgis, MI 49091Off Market
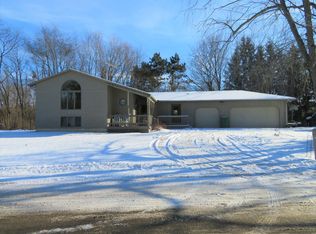
- $147,900-- bd1 ba1.2k sqft67701 Thunderbird Dr, Sturgis, MI 49091Off Market
- $243,3002 bd2 ba1k sqft67707 Thunderbird Dr, Sturgis, MI 49091Off Market
- $665,6004 bd2 ba1.9k sqft67696 Thunderbird Dr, Sturgis, MI 49091Off Market
- $19,200-- bd-- ba-- sqft67696 Thunderbird Dr, Sturgis, MI 49091Off Market
- $419,400-- bd2 ba1.6k sqft67634 Thunderbird Dr, Sturgis, MI 49091Off Market
Nearby schools
GreatSchools rating
- NAWenzel SchoolGrades: K-2Distance: 1.9 mi
- 4/10Sturgis Middle SchoolGrades: 6-8Distance: 2.6 mi
- 7/10Sturgis High SchoolGrades: 9-12Distance: 2.9 mi
Get a cash offer in 3 minutes
Find out how much your home could sell for in as little as 3 minutes with a no-obligation cash offer.
Estimated market value
$562,000
Get a cash offer in 3 minutes
Find out how much your home could sell for in as little as 3 minutes with a no-obligation cash offer.
Estimated market value
$562,000
- Michigan
- Saint Joseph County
- Sturgis
- 49091
- 67664 Thunderbird Dr
Nearby cities
Nearby zip codes
Other Sturgis Topics
