Skip main navigation
Sold for $819,000
  • $819,000

    6767 Ames Street, Arvada, CO 80003

    5beds
    2,528sqft
    Single Family Residence
    Built in 1974
    7,641 Square Feet Lot
    $780,000 Zestimate®
    $324/sqft
    $3,823 Estimated rent

    Home value

    $780,000

    $741,000 - $819,000

    $3,823/mo

    Zestimate® history
    Loading
    Loading...

    Owner options

    List your home for rent

    $3,823/mo

    Rent Zestimate®

    Find your next renter with Zillow Rental Manager. Plus, with online applications, you can quickly screen prospective tenants – for free.

    Learn more

    $3,823/mo

    Rent Zestimate®

    Refinance and save

    $4,688/mo

    Est. payment

    Refinancing to a lower rate could help reduce your monthly payments and save thousands over the life of the loan.

    See today's rates

    $4,688/mo

    Est. payment

    Explore your selling options

    Work with a Zillow partner agent

    Leverage their expertise and Zillow's premium Showcase listings to get your home seen by more buyers.

    Get started

    List with your own agent

    Get your home in front of millions of buyers by listing it on Zillow.

    Learn how to do it

    Sell it yourself

    Take full control of how buyers see your home on Zillow by listing For Sale by Owner (FSBO).

    List your home

    What's special

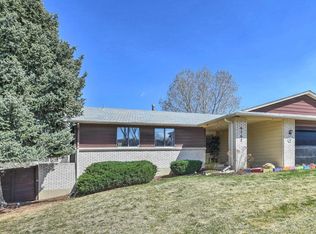
    Fully renovated ranch home on a quiet cul de sac located just minutes from Old Town Arvada. Enjoy living in a like new home with the following brand new items: high efficiency furnace, A/C, high efficiency tankless water heater for endless hot water. All new plumbing fixtures and valves, electric switches, outlets, light fixtures and electric service box. All new kitchen cabinets, vanities, millwork, doors, hardware, quartz countertops, appliances (including refrigerator, oven/range, range hood, dishwasher, microwave, washer and dryer). All new bathrooms with custom glass doors, LVP throughout the first floor and carpet in lower level. This home includes an irrigation system, leaf-guard gutters, transferable warranty remaining on the windows. The garage has new epoxy flooring and fresh paint, a car enthusiast's envy! All new interior and exterior paint and new landscaping. The home flows very beautifully into a first floor primary bedroom with a bright walk-in closet with an all new closet system and a large en suite with a private toilet area. The other first floor bedroom has a full private bathroom and there is a first floor guest powder room as well. The centerpiece of the kitchen is a large island that serves as a dining table or entertainment space. You enter the front door into a spacious open floor plan home. The cable system handrail creates an interesting modern look and maintains the open feel of the home. Downstairs there are 3 other conforming bedrooms all complete with illuminating egress windows. The tiled laundry room has ample space to work with new cabinets and utility sink. The lower level also has a large tandem bathroom that has a private powder room adjacent to the shower side. The lower level rec room provides more space for relaxing or entertaining. There is also a fully finished large storage room. We were thoughtful about every detail of this home. We hope you appreciate all of the attention to detail that went into this renovation. Enjoy!

    Zillow last checked:

    Listing updated:

    Listed by:

    Austin Chirico 970-485-0778 atchirico@gmail.com,

    HomeSmart Realty

    Bought with:

    Joey Hoisescu, 100076093

    LUX Real Estate Company ERA Powered

    Source: REcolorado as distributed by MLS GRID,MLS#: 1600748MLS Logo

    Facts & features

    Interior

    Bedrooms & bathrooms
    • Bedrooms: 5
    • Bathrooms: 4
    • Full bathrooms: 3
    • 1/2 bathrooms: 1
    • Main level bathrooms: 3
    • Main level bedrooms: 2
    Primary bedroom
    • Level: Main
    Bedroom
    • Level: Main
    Bedroom
    • Level: Basement
    Bedroom
    • Level: Basement
    Bedroom
    • Level: Basement
    Primary bathroom
    • Level: Main
    Bathroom
    • Level: Main
    Bathroom
    • Level: Main
    Bathroom
    • Level: Basement
    Dining room
    • Level: Main
    Exercise room
    • Level: Basement
    Family room
    • Level: Basement
    Laundry
    • Level: Basement
    Living room
    • Level: Main
    Utility room
    • Level: Basement
    Heating
    • Forced Air
    Cooling
    • Central Air
    Appliances
    • Included: Cooktop, Dishwasher, Disposal, Dryer
    Features
    • Ceiling Fan(s), Open Floorplan
    • Windows: Triple Pane Windows
    • Basement: Finished,Full
    • Number of fireplaces: 1
    • Fireplace features: Living Room, Wood Burning
    Interior area
    • Total structure area: 2,528
    • Total interior livable area: 2,528 sqft
    • Finished area above ground: 1,264
    • Finished area below ground: 1,264

    Property

    Parking
    • Total spaces: 4
    • Parking features: Garage - Attached
    • Attached garage spaces: 2
    • Details: Off Street Spaces: 1, RV Spaces: 1
    Features
    • Levels: One
    • Stories: 1
    • Patio & porch: Covered, Front Porch
    • Exterior features: Private Yard
    • Fencing: Full
    Lot
    • Size: 7,641 sqft
    • Features: Cul-De-Sac, Level, Near Public Transit, Sprinklers In Front, Sprinklers In Rear
    Details
    • Parcel number: 098794
    • Special conditions: Standard

    Construction

    Type & style
    • Home type: SingleFamily
    • Property subtype: Single Family Residence
    Materials
    • Brick, Frame
    • Roof: Composition
    Condition
    • Updated/Remodeled
    • Year built: 1974
    Details
    • Warranty included: Yes

    Utilities & green energy

    • Sewer: Public Sewer

    Community & neighborhood

    Security
    • Security features: Carbon Monoxide Detector(s), Smart Cameras, Smart Locks
    Location
    • Region: Arvada
    • Subdivision: Lamar Heights Flg #12

    Other

    Other facts
    • Listing terms: Cash,Conventional,FHA,VA Loan
    • Ownership: Individual
    • Road surface type: Paved

    Price history

    DateEventPrice
    11/21/2023Sold$819,000$324/sqft
    Source: REcolorado as distributed by MLS GRID #1600748 Report a problem
    10/30/2023Pending sale$819,000$324/sqft
    Source: REcolorado as distributed by MLS GRID #1600748 Report a problem
    10/25/2023Listed for sale$819,000+57.5%$324/sqft
    Source: REcolorado as distributed by MLS GRID #1600748 Report a problem
    5/15/2023Sold$520,000$206/sqft
    Source: Public Record Report a problem

    Public tax history

    YearProperty taxesTax assessment
    2025$3,117 -0.1%$43,496 +35.2%
    2024$3,121 +16.8%$32,175
    2023$2,672 -1.6%$32,175 +17.9%
    2022$2,716 +9%$27,279 -2.8%
    2021$2,492 $28,064 +8.7%
    2020$2,492 +1.4%$25,826
    2019$2,459 +13.5%$25,826 +16.7%
    2018$2,166 $22,126
    2017$2,166 +17%$22,126 +15.1%
    2016$1,851 $19,225
    2015$1,851 +18.5%$19,225 +24.6%
    2014$1,562 +1.7%$15,427
    2013$1,536 +2.1%$15,427 +0.8%
    2012$1,503 -2.6%$15,309
    2011$1,544 +5.7%$15,309 -3.3%
    2010$1,461 -7.5%$15,830
    2009$1,579 +0%$15,830 -7.3%
    2008$1,579 +1.2%$17,080
    2007$1,560 +1%$17,080 +2.2%
    2006$1,544 -1.1%$16,710 -1.1%
    2005$1,560 +9.3%$16,900
    2004$1,428 +4.7%$16,900
    2003$1,364 +1.7%$16,900 +6.4%
    2002$1,340 +4%$15,880 +16.3%
    2001$1,288 -1%$13,650
    2000$1,301 $13,650

    Find assessor info on the county website

    Neighborhood: Lamar Heights

    Nearby schools

    GreatSchools rating
    Schools provided by the listing agent
    • Elementary: Swanson
    • Middle: North Arvada
    • High: Arvada
    • District: Jefferson County R-1

    Source: REcolorado as distributed by MLS GRID. This data may not be complete. We recommend contacting the local school district to confirm school assignments for this home.

    Get a cash offer in 3 minutes
    Find out how much your home could sell for in as little as 3 minutes with a no-obligation cash offer.
    Estimated market value
    $780,000
    Get a cash offer in 3 minutes
    Find out how much your home could sell for in as little as 3 minutes with a no-obligation cash offer.
    Estimated market value
    $780,000