Welcome home to One Level Living, Split Floor Plan, 3 Bedroom/2 Full Bath home with a beautiful front and back yard. Come in the front door to the open concept living room, dining area and kitchen. There is a den just off the dining area which could also function as an office. The primary suite offers a large bathroom with a shower, large soaking tub, double sink vanity and a walk-in closet. On the opposite side of the home you will find 2 additional bedrooms and a full hall bath with a tub/shower combination. The laundry area is down the hall near the side entrance. The property is .50 of an acrea with a fenced back yard offering a shed for storage. The back yard has beautiful evergreen trees creating a lovely backdrop. The parking area is spacious on the left side of the home and in the back there is a large carport. Security Cameras and TV mounts will convey with the home.
Schools: Valdese, Heritage, Jimmy C Draughn
Closed
$248,000
6767 Chapel St, Connelly Springs, NC 28612
3beds
1,728sqft
Modular
Built in 2008
0.5 Acres Lot
$287,300 Zestimate®
$144/sqft
$1,698 Estimated rent
Home value
$287,300
$273,000 - $302,000
$1,698/mo
Zestimate® history
Owner options
List your home for rent
$1,698/mo
Rent Zestimate®
Find your next renter with Zillow Rental Manager. Plus, with online applications, you can quickly screen prospective tenants – for free.
$1,698/mo
Rent Zestimate®
Refinance and save
$1,578/mo
Est. payment
Refinancing to a lower rate could help reduce your monthly payments and save thousands over the life of the loan.
$1,578/mo
Est. payment
Explore your selling options
Work with a Zillow partner agent
Leverage their expertise and Zillow's premium Showcase listings to get your home seen by more buyers.
Get startedList with your own agent
Get your home in front of millions of buyers by listing it on Zillow.
Learn how to do itSell it yourself
Take full control of how buyers see your home on Zillow by listing For Sale by Owner (FSBO).
List your homeWhat's special
Large bathroomPrimary suiteLarge carportSecurity camerasDouble sink vanityWalk-in closetLarge soaking tub
Zillow last checked:
Listing updated:
Listed by:
Meredith Miller Carswell Meredith@CarswellTeam.com,
RE/MAX A-Team
Bought with:
Allen Curtis
C Shane Cook & Associates
Source: Canopy MLS as distributed by MLS GRID,MLS#: 4058853
Facts & features
Interior
Bedrooms & bathrooms
- Bedrooms: 3
- Bathrooms: 2
- Full bathrooms: 2
- Main level bedrooms: 3
Primary bedroom
- Features: Garden Tub, Split BR Plan, Walk-In Closet(s)
- Level: Main
Primary bedroom
- Level: Main
Bedroom s
- Features: Split BR Plan
- Level: Main
Bedroom s
- Features: Split BR Plan
- Level: Main
Bedroom s
- Level: Main
Bedroom s
- Level: Main
Bathroom full
- Level: Main
Bathroom full
- Level: Main
Bathroom full
- Level: Main
Bathroom full
- Level: Main
Den
- Level: Main
Den
- Level: Main
Dining area
- Features: Open Floorplan
- Level: Main
Dining area
- Level: Main
Kitchen
- Features: Open Floorplan
- Level: Main
Kitchen
- Level: Main
Laundry
- Level: Main
Laundry
- Level: Main
Living room
- Features: Open Floorplan
- Level: Main
Living room
- Level: Main
Heating
- Heat Pump
Cooling
- Central Air
Appliances
- Included: Electric Range, Refrigerator
- Laundry: In Hall, Inside, Main Level
Features
- Soaking Tub, Open Floorplan, Walk-In Closet(s)
- Doors: Sliding Doors
- Has basement: No
Interior area
- Total structure area: 1,728
- Total interior livable area: 1,728 sqft
- Finished area above ground: 1,728
- Finished area below ground: 0
Property
Parking
- Total spaces: 4
- Parking features: Driveway
- Carport spaces: 2
- Uncovered spaces: 2
- Details: Parking: concrete driveway, double carport
Accessibility
- Accessibility features: Two or More Access Exits, Mobility Friendly Flooring, No Interior Steps
Features
- Levels: One
- Stories: 1
- Patio & porch: Deck
- Fencing: Back Yard,Chain Link,Full
Lot
- Size: 0.5 Acres
- Features: Cleared
Details
- Additional structures: Outbuilding
- Parcel number: 53206
- Zoning: R-3
- Special conditions: Standard
Construction
Type & style
- Home type: SingleFamily
- Architectural style: Ranch
- Property subtype: Modular
Materials
- Vinyl
- Foundation: Crawl Space
Condition
- New construction: No
- Year built: 2008
Utilities & green energy
- Sewer: Public Sewer
- Water: Public
Community & HOA
Community
- Subdivision: Countryside Acres
Location
- Region: Connelly Springs
Financial & listing details
- Price per square foot: $144/sqft
- Tax assessed value: $136,997
- Annual tax amount: $1,233
- Date on market: 8/18/2023
- Cumulative days on market: 4 days
- Exclusions: Horns attached to wall in living room, TV mounts
- Road surface type: Concrete, Paved
Price history
| Date | Event | Price |
|---|---|---|
| 10/5/2023 | Sold | $248,000+1.2%$144/sqft |
Source:  Canopy MLS as distributed by MLS GRID #4058853 Report a problem Canopy MLS as distributed by MLS GRID #4058853 Report a problem | ||
| 8/24/2023 | Pending sale | $245,000$142/sqft |
Source: Canopy MLS as distributed by MLS GRID #4058853 Report a problem | ||
| 8/18/2023 | Listed for sale | $245,000+32.5%$142/sqft |
Source: Canopy MLS as distributed by MLS GRID #4058853 Report a problem | ||
| 8/7/2020 | Sold | $184,900-2.6%$107/sqft |
Source: Canopy MLS as distributed by MLS GRID #3630356 Report a problem | ||
| 6/30/2020 | Pending sale | $189,900$110/sqft |
Source: Real Living Carolina Property #3630356 Report a problem | ||
| 6/13/2020 | Price change | $189,900-2.6%$110/sqft |
Source: Real Living Carolina Property #3630356 Report a problem | ||
| 6/11/2020 | Listed for sale | $194,900+1524.2%$113/sqft |
Source: Real Living Carolina Property #3630356 Report a problem | ||
| 3/25/2008 | Sold | $12,000$7/sqft |
Source: Public Record Report a problem | ||
Public tax history
| Year | Property taxes | Tax assessment |
|---|---|---|
| 2025 | $1,233 -0.3% | $160,700 |
| 2024 | $1,237 +0.8% | $160,700 +0.9% |
| 2023 | $1,227 -1.6% | $159,305 +16.3% |
| 2022 | $1,246 +0.5% | $136,997 |
| 2021 | $1,240 +2.1% | $136,997 +1.9% |
| 2020 | $1,215 -74.8% | $134,481 |
| 2019 | $4,823 +298.6% | $134,481 +0.5% |
| 2018 | $1,210 +3.5% | $133,877 |
| 2017 | $1,169 | $133,877 |
| 2016 | $1,169 +0.3% | $133,877 |
| 2015 | $1,166 | $133,877 |
Find assessor info on the county website
Neighborhood: 28612
Nearby homes
- $134,4813 bd2 ba1.7k sqft6767 Chapel St, Connelly Springs, NC 28612Off Market
- $271,6003 bd2 ba1.3k sqft6781 Chapel St, Connelly Springs, NC 28612Off Market
- $282,9003 bd2 ba1.5k sqft6796 Chapel Street, Connelly Springs, NC 28612Off Market
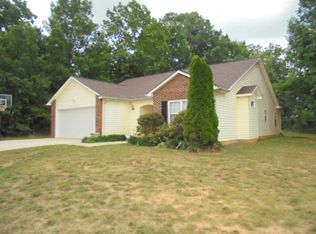
- $15,300-- bd-- ba-- sqftChapel St, Connelly Springs, NC 28612Off Market
- $18,000-- bd-- ba-- sqftChapel St, Connelly Springs, NC 28612Off Market
- $18,800-- bd-- ba-- sqftChapel St, Connelly Springs, NC 28612Off Market
- $1,600-- bd-- ba-- sqftChapel St, Connelly Springs, NC 28612Off Market
- $12,300-- bd-- ba-- sqftChapel St, Connelly Springs, NC 28612Off Market
Nearby schools
GreatSchools rating
- 5/10Valdese ElementaryGrades: PK-5Distance: 3.7 mi
- 5/10Heritage MiddleGrades: 6-8Distance: 4.4 mi
- 8/10Jimmy C. Draughn High SchoolGrades: 9-12Distance: 2.5 mi
Schools provided by the listing agent
- Elementary: Valdese
- Middle: Heritage
- High: Jimmy C Draughn
Source: Canopy MLS as distributed by MLS GRID. This data may not be complete. We recommend contacting the local school district to confirm school assignments for this home.
Get a cash offer in 3 minutes
Find out how much your home could sell for in as little as 3 minutes with a no-obligation cash offer.
Estimated market value
$287,300
Get a cash offer in 3 minutes
Find out how much your home could sell for in as little as 3 minutes with a no-obligation cash offer.
Estimated market value
$287,300
- North Carolina
- Burke County
- Connelly Springs
- 28612
- 6767 Chapel St
Nearby cities
Nearby zip codes
Other Connelly Springs Topics
- Apartments for Rent in 28612
- Houses for Sale in 28612
- Houses for Rent in 28612
- 28612 Real Estate
- Connelly Springs Condos
- Houses for Sale in Connelly Springs
- Newest Listings in Connelly Springs
- Connelly Springs Home Values
- Connelly Springs Real Estate Agents
- Connelly Springs Refinance
- Connelly Springs Mortgage Rates
