Freshly updated 14'x 70' manufactured home nestled just a stone's throw away from beautiful Silverlake!!! Features include 2 bedrooms, 1 full bath, large living room and spacious eat-in kitchen, 1st floor laundry area Updates include new laminate flooring, new tear off roof & gutter guards 2020, New drilled well and well pump 2022, thermo windows, high efficient forced hot air furnace, 150-amp electrical service, vinyl siding, 2 nice decks and a detached storage shed. What fantastic opportunity to enjoy the lake life at an affordable price. Come check it out!! Delayed Negotiations. Offers are due on August 14, 2026 @ 5pm.
Pending
$80,000
6767 E Lake Rd, Castile, NY 14427
2beds
980sqft
Manufactured Home, Single Family Residence
Built in 1986
0.26 Acres Lot
$-- Zestimate®
$82/sqft
$-- HOA
What's special
Detached storage shedVinyl sidingThermo windowsNew laminate flooringSpacious eat-in kitchen
- 52 days
- 47
- 0
Zillow last checked:
Listing updated:
Listed by:
Gerace Realty LLC 585-343-8434,
John P Gerace 585-303-0407
Source: NYSAMLSs,MLS#: B1704597 Originating MLS: Buffalo
Originating MLS: BuffaloFacts & features
Interior
Bedrooms & bathrooms
- Bedrooms: 2
- Bathrooms: 1
- Full bathrooms: 1
- Main level bathrooms: 1
- Main level bedrooms: 2
Bedroom 1
- Level: First
- Dimensions: 11.00 x 13.00
Bedroom 2
- Level: First
- Dimensions: 10.00 x 9.00
Other
- Level: First
Kitchen
- Level: First
- Dimensions: 15.00 x 13.00
Living room
- Level: First
- Dimensions: 16.00 x 13.00
Heating
- Propane, Forced Air
Appliances
- Included: Dryer, Exhaust Fan, Electric Oven, Electric Range, Electric Water Heater, Refrigerator, Range Hood, Washer
- Laundry: Main Level
Features
- Ceiling Fan(s), Eat-in Kitchen, Separate/Formal Living Room, Bedroom on Main Level
- Flooring: Laminate, Varies
- Windows: Thermal Windows
- Basement: Crawl Space
- Has fireplace: No
Interior area
- Total structure area: 980
- Total interior livable area: 980 sqft
Property
Parking
- Parking features: No Garage
Features
- Levels: One
- Stories: 1
- Patio & porch: Deck, Open, Porch
- Exterior features: Deck, Gravel Driveway, Private Yard, See Remarks, Propane Tank - Leased
- Waterfront features: Lake
- Body of water: Silver Lake
Lot
- Size: 0.26 Acres
- Dimensions: 60 x 180
- Features: Corner Lot, Cul-De-Sac, Irregular Lot, Residential Lot
Details
- Additional structures: Shed(s), Storage
- Parcel number: 56268911102000030710000000
- Special conditions: Standard
Construction
Type & style
- Home type: MobileManufactured
- Architectural style: Manufactured Home,Mobile Home
- Property subtype: Manufactured Home, Single Family Residence
Materials
- Vinyl Siding
- Foundation: Block
- Roof: Asphalt,Shingle
Condition
- Resale
- Year built: 1986
Utilities & green energy
- Electric: Circuit Breakers
- Sewer: Connected
- Water: Well
- Utilities for property: Cable Available, Electricity Connected, Sewer Connected
Community & HOA
Community
- Subdivision: William Shepards Sub
Location
- Region: Castile
Financial & listing details
- Price per square foot: $82/sqft
- Tax assessed value: $50,000
- Annual tax amount: $1,496
- Date on market: 8/5/2026
- Cumulative days on market: 41 days
- Listing terms: Cash,Conventional
- Body type: Single Wide
Estimated market value
Not available
Estimated sales range
Not available
Not available
Price history
| Date | Event | Price |
|---|---|---|
| 8/27/2026 | Pending sale | $80,000$82/sqft |
Source:  NYSAMLSs #B1704597 Report a problem NYSAMLSs #B1704597 Report a problem | ||
| 8/17/2026 | Contingent | $80,000$82/sqft |
Source: NYSAMLSs #B1704597 Report a problem | ||
| 8/6/2026 | Listed for sale | $80,000+515.4%$82/sqft |
Source: NYSAMLSs #B1704597 Report a problem | ||
| 11/29/2018 | Sold | $13,000+5.1%$13/sqft |
Source: Public Record Report a problem | ||
| 4/9/2016 | Sold | $12,375-50.3%$13/sqft |
Source: NYSAMLSs #B491900 Report a problem | ||
| 1/20/2016 | Listed for sale | $24,900+149%$25/sqft |
Source: Bid-n-Buy Realty & Auctions #B491900 Report a problem | ||
| 2/27/2008 | Sold | $10,000$10/sqft |
Source: Public Record Report a problem | ||
Public tax history
| Year | Property taxes | Tax assessment |
|---|---|---|
| 2025 | -- | $50,000 |
| 2024 | -- | $50,000 |
| 2023 | -- | $50,000 |
| 2022 | -- | $50,000 +22.2% |
| 2021 | -- | $40,900 |
| 2020 | -- | $40,900 |
| 2019 | -- | $40,900 |
| 2018 | -- | $40,900 |
| 2017 | $1,615 | $40,900 |
| 2016 | -- | $40,900 |
| 2015 | -- | $40,900 |
| 2014 | -- | $40,900 |
| 2013 | -- | $40,900 |
Find assessor info on the county website
Monthly payment
Climate risks
Neighborhood: 14427
Nearby schools
Schools provided by the listing agent
- District: Letchworth
Source: NYSAMLSs. This data may not be complete. We recommend contacting the local school district to confirm school assignments for this home.
Similar homes
- $79,9002 bd1 ba1.2k sqft6775 E Lake Rd, Castile, NY 14427For Sale

 MLS ID #B1700958, Ann M Lavrincik, Listing by: Glow Realty LLC. NYSAMLSs
 - $89,0003 bd2 ba1.1k sqft2231 Fox Hill Rd, Dalton, NY 14836For Sale
 MLS ID #R1702292, Scott Hadsell, Listing by: Crane Realty. NYSAMLSs
 - $79,9002 bd1 ba600 sqft21 S Parkway Dr #A, Arcade, NY 14009For Sale
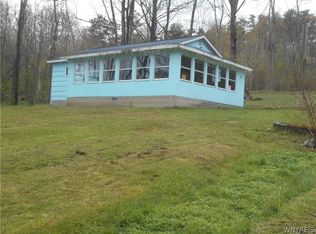 MLS ID #B1680118, David L Zilker, Listing by: ERA Team VP Real Estate - Arcade. NYSAMLSs
 - $83,6003 bd1 ba1.1k sqft1727 North St, Dalton, NY 14836For Sale
 Hubzu
Hubzu - $99,9004 bd1 ba1.2k sqft3196A Syler Rd, Varysburg, NY 14167For SaleMLS ID #B1708197, Tammy L Fearby, Listing by: Berkshire Hathaway Homeservices Zambito Realtors. NYSAMLSs
- $120,0002 bd1 ba915 sqft22 Meadowlark Ln, Warsaw, NY 14569For SaleMLS ID #R1713163, Kelly A Roche, Listing by: RE/MAX Plus. NYSAMLSs
- $74,9001 bd1 ba584 sqft86 Wildemere Dr, Arcade, NY 14009For SaleMLS ID #R1689369, Megan Duncan, Listing by: ERA Team VP-Arcade. NYSAMLSs
- $58,5003 bd2 ba1.1k sqft2694 Ellicott Rd, Caledonia, NY 14423For SaleMLS ID #R1695805, Jodi Beyer, Listing by: Keller Williams Realty Greater Rochester. NYSAMLSs
- $99,9004 bd1 ba1.4k sqft15 Gouinlock St, Warsaw, NY 14569For SaleMLS ID #B1680221, Joseph Frentz, Listing by: Berkshire Hathaway Homeservices Zambito Realtors. NYSAMLSs
- $100,0001 bd1 ba1.2k sqft3890 Weber Rd, Warsaw, NY 14569For SaleMLS ID #B1679132, Ryan K McNab, Listing by: Howard Hanna WNY Inc.. NYSAMLSs
- $64,9002 bd2 ba882 sqft2131 Brooks Ln, Nunda, NY 14517For SaleMLS ID #R1703165, Renee R. Book, Listing by: AB Cole Real Estate, Inc.. NYSAMLSs
