Skip main navigation
Off market
  • $1,116,300

    6767 High Dr, Morrison, CO 80465

    3beds
    4,932sqft
    SingleFamily
    Built in 1981
    1.25 Acres Lot
    $1,116,300 Zestimate®
    $226/sqft
    $4,565 Estimated rent

    Home value

    $1,116,300

    $1.00M - $1.24M

    $4,565/mo

    Zestimate® history
    Loading
    Loading...

    Owner options

    List your home for rent

    $4,565/mo

    Rent Zestimate®

    Find your next renter with Zillow Rental Manager. Plus, with online applications, you can quickly screen prospective tenants – for free.

    Learn more

    $4,565/mo

    Rent Zestimate®

    Refinance and save

    $5,194/mo

    Est. payment

    Refinancing to a lower rate could help reduce your monthly payments and save thousands over the life of the loan.

    See today's rates

    $5,194/mo

    Est. payment

    Explore your selling options

    Work with a Zillow partner agent

    Leverage their expertise and Zillow's premium Showcase listings to get your home seen by more buyers.

    Get started

    List with your own agent

    Get your home in front of millions of buyers by listing it on Zillow.

    Learn how to do it

    Sell it yourself

    Take full control of how buyers see your home on Zillow by listing For Sale by Owner (FSBO).

    List your home

    What's special

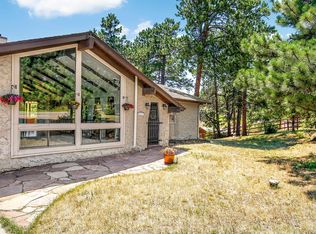
    This home has been updated throughout. Beautiful gas rock fireplace in the living room, with acacia hardwood flooring throughout the main level, with vaulted ceilings with large niches. As you go to the large vaulted family room with beetle kill vaulted ceiling, wet bar, u-line icemaker, copper sink. and custom gas rock fireplace. This home has alder doors and trim throughout the house. Kitchen has ss appliances with another u-line ice maker in the pantry, with a warming tray and trash shoot that goes into the garage. Kitchen cabinets are knotty alder with soft close drawers. Upstairs to the office there is a sitting area with a deck off the room. Stepping up to the master bedroom with in floor heating, with hickory flooring, custom tile and large soaking tub with walk-in in shower. Large walk-in closet has a sunken washer and dryer a step down from the closet. This bedroom also has a beautiful custom gas fireplace. The custom bathroom has a custom glass etched shower door with coating on the inside so that you never use chemicals just wipe down. The finished walkout basement that has manmade water feature as you walk out with custom carved rock gas fire pit. The home has a heated driveway and sidewalk, new roof and metal barn roof and new gutters. This home has a bonus finished outdoor heated space with another underneathgarage.

    This property is off market, which means it's not currently listed for sale or rent on Zillow. This may be different from what's available on other websites or public sources.

    Facts & features

    Interior

    Bedrooms & bathrooms
    • Bedrooms: 3
    • Bathrooms: 2
    • Full bathrooms: 2
    Heating
    • Forced air, Gas
    Appliances
    • Included: Dishwasher, Dryer, Freezer, Garbage disposal, Microwave, Refrigerator, Washer
    Features
    • Ceiling Fan(s), Wet Bar, Sound System, Walk-In Closet(s), Vaulted Ceiling(s), Eat-in Kitchen, Wired for Data, Open Floorplan, Master Suite, Five Piece Bath, Smoke Free
    • Flooring: Tile, Carpet, Hardwood
    • Windows: Double Pane Windows, Window Coverings
    • Basement: Finished
    • Has fireplace: Yes
    • Fireplace features: Gas, Family Room, Great Room, Gas Log, Bedroom
    Interior area
    • Total interior livable area: 4,932 sqft
    • Finished area below ground: 1275.00

    Property

    Parking
    • Total spaces: 4
    • Parking features: Garage - Attached
    Features
    • Patio & porch: Deck, Covered, Front Porch
    • Spa features: Spa/Hot Tub
    • Fencing: Full
    • Has view: Yes
    • View description: Mountain
    Lot
    • Size: 1.25 Acres
    Details
    • Parcel number: 5029102006
    • Zoning description: A-1
    • Other equipment: Satellite Dish
    • Horse amenities: Pasture

    Construction

    Type & style
    • Home type: SingleFamily
    • Architectural style: Rustic Contemporary
    Materials
    • Frame
    • Roof: Composition
    Condition
    • Year built: 1981

    Utilities & green energy

    • Sewer: Septic Tank
    • Water: Well

    Community & neighborhood

    Security
    • Security features: Security System, Smoke Detector(s)
    Location
    • Region: Morrison

    Other

    Other facts
    • Flooring: Wood, Carpet, Tile
    • ViewYN: true
    • Sewer: Septic Tank
    • Heating: Forced Air, Natural Gas
    • RoadSurfaceType: Paved
    • WaterSource: Well
    • Appliances: Dishwasher, Refrigerator, Disposal, Humidifier, Convection Oven, Dryer, Microwave, Washer, Cooktop, Wine Cooler, Freezer, Self Cleaning Oven
    • FireplaceYN: true
    • InteriorFeatures: Ceiling Fan(s), Wet Bar, Sound System, Walk-In Closet(s), Vaulted Ceiling(s), Eat-in Kitchen, Wired for Data, Open Floorplan, Master Suite, Five Piece Bath, Smoke Free
    • Basement: Finished, Full, Walk-Out Access
    • GarageYN: true
    • AttachedGarageYN: true
    • HeatingYN: true
    • PatioAndPorchFeatures: Deck, Covered, Front Porch
    • CoolingYN: true
    • FireplaceFeatures: Gas, Family Room, Great Room, Gas Log, Bedroom
    • RoomsTotal: 10
    • FireplacesTotal: 3
    • ConstructionMaterials: Frame, Cedar
    • Roof: Composition
    • WindowFeatures: Double Pane Windows, Window Coverings
    • ExteriorFeatures: Balcony, Dog Run
    • RentIncludes: Water
    • CoveredSpaces: 4
    • SecurityFeatures: Security System, Smoke Detector(s)
    • OtherEquipment: Satellite Dish
    • StructureType: House
    • SpaFeatures: Spa/Hot Tub
    • Fencing: Full
    • Cooling: Attic Fan
    • View: Mountain(s)
    • BelowGradeFinishedArea: 1275.00
    • ZoningDescription: A-1
    • HorseAmenities: Pasture
    • ArchitecturalStyle: Rustic Contemporary
    • MlsStatus: Active
    • Road surface type: Paved

    Price history

    DateEventPrice
    9/6/2020Listing removed$1,015,000$206/sqft
    Source: RE/MAX Northwest Inc #6364493 Report a problem
    8/28/2020Price change$1,015,000-3.3%$206/sqft
    Source: Re/max Northwest Inc #6364493 Report a problem
    8/21/2020Price change$1,050,000+2.4%$213/sqft
    Source: Re/max Northwest Inc #6364493 Report a problem
    6/25/2020Pending sale$1,025,000$208/sqft
    Source: Re/max Northwest Inc #6364493 Report a problem
    2/18/2020Price change$1,025,000-1.9%$208/sqft
    Source: Re/max Northwest Inc #6364493 Report a problem
    1/21/2020Price change$1,045,000-2.8%$212/sqft
    Source: Re/max Northwest Inc #6364493 Report a problem
    11/11/2019Price change$1,075,000-2.2%$218/sqft
    Source: RE/MAX NORTHWEST INC #6364493 Report a problem
    9/14/2019Price change$1,099,000-1.9%$223/sqft
    Source: RE/MAX NORTHWEST INC #6364493 Report a problem
    9/5/2019Price change$1,120,000-0.4%$227/sqft
    Source: RE/MAX NORTHWEST INC #6364493 Report a problem
    8/24/2019Price change$1,125,000-2.2%$228/sqft
    Source: RE/MAX NORTHWEST INC #6364493 Report a problem
    8/4/2019Price change$1,150,000-2.1%$233/sqft
    Source: RE/MAX NORTHWEST INC #6364493 Report a problem
    7/16/2019Price change$1,175,000-2.1%$238/sqft
    Source: RE/MAX NORTHWEST INC #6364493 Report a problem
    6/6/2019Listed for sale$1,200,000+9.1%$243/sqft
    Source: RE/MAX NORTHWEST INC #6364493 Report a problem
    6/15/2018Listing removed$1,100,000$223/sqft
    Source: RE/MAX NORTHWEST INC #3117015 Report a problem
    6/6/2018Price change$1,100,000-4.3%$223/sqft
    Source: RE/MAX NORTHWEST INC #3117015 Report a problem
    4/17/2018Price change$1,150,000-8%$233/sqft
    Source: RE/MAX NORTHWEST INC #3117015 Report a problem
    4/12/2018Listed for sale$1,250,000$253/sqft
    Source: RE/MAX NORTHWEST INC #3117015 Report a problem

    Public tax history

    YearProperty taxesTax assessment
    2025$6,571 -0.3%$70,996 -1.2%
    2024$6,588 +25.5%$71,836
    2023$5,250 +13.1%$71,836 +29.3%
    2022$4,640 +12%$55,565 -2.8%
    2021$4,142 $57,164 +11.1%
    2020$4,142 +1.4%$51,443
    2019$4,084 +4.8%$51,443 +7%
    2018$3,898 $48,091
    2017$3,898 +6.2%$48,091 -0.9%
    2016$3,669 $48,531
    2015$3,669 -3.8%$48,531 +21.8%
    2014$3,813 -17.5%$39,840
    2013$4,624 +1.8%$39,840 -18.5%
    2012$4,541 +23.3%$48,892
    2011$3,682 +0.1%$48,892 +22.3%
    2010$3,678 -4.6%$39,980
    2009$3,856 +0.2%$39,980 -4.4%
    2008$3,846 +26.8%$41,820
    2007$3,034 +27.7%$41,820 +17.1%
    2006$2,376 -4.1%$35,700 +31.2%
    2005$2,478 +9.3%$27,220
    2004$2,267 -4.6%$27,220
    2003$2,378 +4.3%$27,220 -3.1%
    2002$2,281 +13.9%$28,090 +26.3%
    2001$2,003 +2.5%$22,240
    2000$1,955 $22,240

    Find assessor info on the county website

    Neighborhood: 80465

    Nearby schools

    GreatSchools rating
    Schools provided by the listing agent
    • Elementary: Marshdale
    • Middle: West Jefferson
    • High: Conifer
    • District: Jefferson County R-1

    Source: The MLS. This data may not be complete. We recommend contacting the local school district to confirm school assignments for this home.

    Get a cash offer in 3 minutes
    Find out how much your home could sell for in as little as 3 minutes with a no-obligation cash offer.
    Estimated market value
    $1,116,300
    Get a cash offer in 3 minutes
    Find out how much your home could sell for in as little as 3 minutes with a no-obligation cash offer.
    Estimated market value
    $1,116,300