Skip main navigation
Sold for $329,900
  • $329,900

    6767 Hillside Bend Trl, Harrison, TN 37341

    3beds
    1,500sqft
    Single Family Residence
    Built in 2023
    0.55 Acres Lot
    $354,000 Zestimate®
    $220/sqft
    $2,108 Estimated rent

    Home value

    $354,000

    $336,000 - $372,000

    $2,108/mo

    Zestimate® history
    Loading
    Loading...

    Owner options

    List your home for rent

    $2,108/mo

    Rent Zestimate®

    Find your next renter with Zillow Rental Manager. Plus, with online applications, you can quickly screen prospective tenants – for free.

    Learn more

    $2,108/mo

    Rent Zestimate®

    Refinance and save

    $1,933/mo

    Est. payment

    Refinancing to a lower rate could help reduce your monthly payments and save thousands over the life of the loan.

    See today's rates

    $1,933/mo

    Est. payment

    Explore your selling options

    Work with a Zillow partner agent

    Leverage their expertise and Zillow's premium Showcase listings to get your home seen by more buyers.

    Get started

    List with your own agent

    Get your home in front of millions of buyers by listing it on Zillow.

    Learn how to do it

    Sell it yourself

    Take full control of how buyers see your home on Zillow by listing For Sale by Owner (FSBO).

    List your home

    What's special

    Sleek fireplaceSpacious private lotPremium fixturesQuartz counter topsCustom doorless walk-in showerLed lightingReal wood soft-closing cabinets
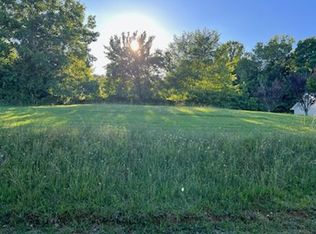
    This exceptional New Construction home boasts 3 bedrooms, 2 full bathrooms, and 1,500 square feet of open living space. Step inside and immediately be captivated by the exquisite design and open layout. The living area presents an abundance of natural light allowing for the Mountain View to become a part of your everyday living experience. Enhancing the room's modern aesthetic, a sleek fireplace adds a touch of warmth and contemporary elegance to this space. The interior of this home features high-quality flooring throughout. Remote control fan lights in every room add convenience and a touch of elegance to the space. The heart of this home is in the gourmet kitchen, equipped with real wood soft-closing cabinets, quartz countertops, and stainless steel appliances, including a refrigerator! The attention to detail extends to the bathrooms, featuring quartz counter tops and premium fixtures with led lighting. The Primary bath has been thoughtfully designed to provide both functionality and luxury. A spacious walk-in master closet offers ample storage for for your wardrobe. While the double separate vanities ensure plenty of personal space. Adding to the grandeur, a custom doorless walk-in shower awaits, creating a seamless and open atmosphere. Nestled on a spacious private lot, this property provides ample space for back yard activities and entertaining. The exterior showcases Hardie board siding, renowned for it's durability and timeless appeal. If you are looking for respite from the fast paced bustle of city life, this tranquil home will be a perfect fit for you. For those who love the outdoors, the proximity to the river is a definite advantage. Schedule your private showing today!

    Zillow last checked:

    Listing updated:

    Listed by:

    Joslin Lyashevskiy 423-664-3084,

    Premier Property Group Inc.

    Bought with:

    Lori Montieth, 310349

    Keller Williams Realty

    Source: Greater Chattanooga Realtors,MLS#: 1377562

    Facts & features

    Interior

    Bedrooms & bathrooms
    • Bedrooms: 3
    • Bathrooms: 2
    • Full bathrooms: 2
    Primary bedroom
    • Level: First
    Bedroom
    • Level: First
    Bedroom
    • Level: First
    Bathroom
    • Level: First
    Bathroom
    • Level: First
    Dining room
    • Level: First
    Laundry
    • Level: First
    Living room
    • Level: First
    Heating
    • Central, Electric
    Cooling
    • Central Air, Electric
    Appliances
    • Included: Disposal, Dishwasher, Electric Water Heater, Free-Standing Electric Range, Refrigerator
    • Laundry: Electric Dryer Hookup, Gas Dryer Hookup, Laundry Room, Washer Hookup
    Features
    • Double Vanity, Pantry, Primary Downstairs, Soaking Tub, Walk-In Closet(s), Double Shower, Separate Shower, En Suite, Separate Dining Room, Split Bedrooms
    • Flooring: Other
    • Windows: Insulated Windows, Vinyl Frames
    • Basement: Crawl Space
    • Number of fireplaces: 1
    • Fireplace features: Electric, Living Room
    Interior area
    • Total structure area: 1,500
    • Total interior livable area: 1,500 sqft

    Property

    Parking
    • Total spaces: 2
    • Parking features: Garage Door Opener, Garage Faces Side, Kitchen Level
    • Attached garage spaces: 2
    Features
    • Levels: One
    • Patio & porch: Covered, Deck, Patio, Porch, Porch - Covered
    Lot
    • Size: 0.55 Acres
    • Dimensions: 25.0 x 313
    • Features: Flag Lot, Level
    Details
    • Parcel number: 077 002.06
    • Special conditions: Personal Interest

    Construction

    Type & style
    • Home type: SingleFamily
    • Architectural style: Contemporary
    • Property subtype: Single Family Residence
    Materials
    • Foundation: Block
    • Roof: Asphalt,Shingle
    Condition
    • New construction: Yes
    • Year built: 2023

    Utilities & green energy

    • Sewer: Septic Tank
    • Water: Public
    • Utilities for property: Cable Available, Electricity Available, Phone Available, Underground Utilities

    Community & neighborhood

    Security
    • Security features: Smoke Detector(s)
    Location
    • Region: Harrison
    • Subdivision: Hillside View

    Other

    Other facts
    • Listing terms: Cash,Conventional,VA Loan

    Price history

    DateEventPrice
    9/8/2023Sold$329,900$220/sqft
    Source: Greater Chattanooga Realtors #1377562 Report a problem
    8/16/2023Pending sale$329,900$220/sqft
    Source: Greater Chattanooga Realtors #1377562 Report a problem
    8/9/2023Price change$329,900-5.7%$220/sqft
    Source: Greater Chattanooga Realtors #1377562 Report a problem
    8/2/2023Listed for sale$349,900+1649.5%$233/sqft
    Source: Greater Chattanooga Realtors #1377562 Report a problem
    1/6/2023Sold$20,000+14.3%$13/sqft
    Source: Public Record Report a problem
    1/11/2022Sold$17,500+96.6%$12/sqft
    Source: Public Record Report a problem
    10/9/2017Sold$8,900+48.3%$6/sqft
    Source: Public Record Report a problem
    5/26/2016Sold$6,000-38.7%$4/sqft
    Source: Public Record Report a problem
    9/10/2012Sold$9,780$7/sqft
    Source: Public Record Report a problem

    Public tax history

    YearProperty taxesTax assessment
    2025$1,317 +0.2%$86,300 +48%
    2024$1,314 +179%$58,325 +182.4%
    2023$471 +213%$20,650 +207.1%
    2022$150 $6,725
    2021$150 +117.6%$6,725 +169%
    2020$69 $2,500
    2019$69 $2,500
    2018$69 $2,500
    2017$69 $2,500
    2016$69 --
    2015$69 $2,500
    2014$69 --

    Find assessor info on the county website

    Neighborhood: 37341

    Nearby schools

    GreatSchools rating
    Schools provided by the listing agent
    • Elementary: Snow Hill Elementary
    • Middle: Hunter Middle
    • High: Central High School

    Source: Greater Chattanooga Realtors. This data may not be complete. We recommend contacting the local school district to confirm school assignments for this home.

    Get a cash offer in 3 minutes
    Find out how much your home could sell for in as little as 3 minutes with a no-obligation cash offer.
    Estimated market value
    $354,000
    Get a cash offer in 3 minutes
    Find out how much your home could sell for in as little as 3 minutes with a no-obligation cash offer.
    Estimated market value
    $354,000