This one owner Northwest Fresno custom built home is at the very end of a beautifully kept cul-de-sac street on one of the largest lots (17,500 sq. ft.) in Garden View West Estates. Inside the double door entry is a unique glass atrium with inviting views of nicely landscaped backyard. Spacious LR & formal DR features gorgeous high vaulted wood beam celling, front window plantation shutters & rear french doors to backyard patio. Nicely updated Kitchen features beautiful custom cabinetry with special pull-outs, granite counters with tiled backsplash & matching tiled floors, Miele 5-burner gas cook-top, Bosch double ovens, GE Profile refrigerator, breakfast bar, built-in desk & large walk-in pantry. Eating area offers bay window views of side yard. Comfortable FR offers vaulted beam ceiling with spot lights & ceiling fan, gas insert fireplace with custom mantle & built-in bookcase. Also updated is the large utility room and half bath with outdoor access. The separate BR wing has a spacious MBR suite with backyard views and patio access and is all ready for the next Buyer's updates. The oversized backyard offers 3 separate large yard areas with mature landscape, large covered patio, brick pathways, fenced garden area, large Tuff Storage Shed, small orchard & RV parking area. Home is conveniently located near new shopping centers, restaurants, golf & the popular Marketplace at El Paseo. After 45 years of original ownership, it's now your turn to make this special home yours!
Sold for $565,000
$565,000
6767 N Alva Ave, Fresno, CA 93711
3beds
3baths
2,377sqft
Residential, Single Family Residence
Built in 1979
0.4 Acres Lot
$627,700 Zestimate®
$238/sqft
$2,732 Estimated rent
Home value
$627,700
$596,000 - $672,000
$2,732/mo
Zestimate® history
Owner options
List your home for rent
$2,732/mo
Rent Zestimate®
Find your next renter with Zillow Rental Manager. Plus, with online applications, you can quickly screen prospective tenants – for free.
$2,732/mo
Rent Zestimate®
Refinance and save
$3,729/mo
Est. payment
Refinancing to a lower rate could help reduce your monthly payments and save thousands over the life of the loan.
$3,729/mo
Est. payment
Explore your selling options
Work with a Zillow partner agent
Leverage their expertise and Zillow's premium Showcase listings to get your home seen by more buyers.
Get startedList with your own agent
Get your home in front of millions of buyers by listing it on Zillow.
Learn how to do itSell it yourself
Take full control of how buyers see your home on Zillow by listing For Sale by Owner (FSBO).
List your homeWhat's special
Gas insert fireplaceSeparate br wingBackyard patioRv parking areaComfortable frSmall orchardBreakfast bar
Zillow last checked:
Listing updated:
Listed by:
Bruce Janzen DRE #00914926 559-288-6150,
Realty Concepts, Ltd. - Clovis
Bought with:
Craig Barton, DRE #01228460
ERA Valley Wide Homes
Source: Fresno MLS,MLS#: 610456Originating MLS: Fresno MLS
Facts & features
Interior
Bedrooms & bathrooms
- Bedrooms: 3
- Bathrooms: 3
Primary bedroom
- Area: 0
- Dimensions: 0 x 0
Bedroom 1
- Area: 0
- Dimensions: 0 x 0
Bedroom 2
- Area: 0
- Dimensions: 0 x 0
Bedroom 3
- Area: 0
- Dimensions: 0 x 0
Bedroom 4
- Area: 0
- Dimensions: 0 x 0
Bathroom
- Features: Tub/Shower, Shower
Dining room
- Features: Formal
- Area: 0
- Dimensions: 0 x 0
Family room
- Area: 0
- Dimensions: 0 x 0
Kitchen
- Features: Eat-in Kitchen, Breakfast Bar, Pantry
- Area: 0
- Dimensions: 0 x 0
Living room
- Area: 0
- Dimensions: 0 x 0
Basement
- Area: 0
Heating
- Has Heating (Unspecified Type)
Cooling
- Central Air
Appliances
- Included: Built In Range/Oven, Disposal, Dishwasher, Microwave, Refrigerator
- Laundry: Inside, Utility Room
Features
- Family Room
- Flooring: Carpet, Tile, Other
- Windows: Double Pane Windows
- Number of fireplaces: 1
- Fireplace features: Gas
Interior area
- Total structure area: 2,377
- Total interior livable area: 2,377 sqft
Property
Parking
- Parking features: Garage - Attached
- Has attached garage: Yes
Features
- Levels: One
- Stories: 1
- Patio & porch: Covered, Concrete, Deck
Lot
- Size: 0.4 Acres
- Dimensions: 140 x 125
- Features: Urban, Cul-De-Sac, Sprinklers In Front, Sprinklers In Rear, Sprinklers Auto, Mature Landscape, Fruit/Nut Trees, Garden
Details
- Additional structures: Shed(s)
- Parcel number: 40641106S
- Zoning: RS4
Construction
Type & style
- Home type: SingleFamily
- Property subtype: Residential, Single Family Residence
Materials
- Stucco, Wood Siding
- Foundation: Concrete
- Roof: Composition
Condition
- Year built: 1979
Utilities & green energy
- Sewer: Public Sewer
- Water: Public
- Utilities for property: Public Utilities
Community & HOA
Community
- Security: Security System
Location
- Region: Fresno
Financial & listing details
- Price per square foot: $238/sqft
- Tax assessed value: $587,826
- Date on market: 4/5/2024
- Cumulative days on market: 5 days
- Listing agreement: Exclusive Right To Sell
- Listing terms: Conventional,Cash
Price history
| Date | Event | Price |
|---|---|---|
| 5/3/2024 | Sold | $565,000+3.7%$238/sqft |
Source: Fresno MLS #610456 Report a problem | ||
| 4/11/2024 | Pending sale | $545,000$229/sqft |
Source: Fresno MLS #610456 Report a problem | ||
| 4/5/2024 | Listed for sale | $545,000$229/sqft |
Source: Fresno MLS #610456 Report a problem | ||
Public tax history
| Year | Property taxes | Tax assessment |
|---|---|---|
| 2026 | -- | $587,826 +2% |
| 2025 | $7,468 +119.6% | $576,300 +110.8% |
| 2024 | $3,401 +2% | $273,399 +2% |
| 2023 | $3,334 +1.4% | $268,039 +2% |
| 2022 | $3,287 +2.9% | $262,784 +2% |
| 2021 | $3,195 +0.5% | $257,632 +1% |
| 2020 | $3,180 +4.1% | $254,992 +2% |
| 2019 | $3,056 +2.3% | $249,993 +2% |
| 2018 | $2,988 +1.8% | $245,092 +2% |
| 2017 | $2,935 +3.5% | $240,287 +2% |
| 2016 | $2,837 +1.6% | $235,577 +1.5% |
| 2015 | $2,792 +2% | $232,039 +2% |
| 2014 | $2,736 | $227,494 +0.5% |
| 2013 | -- | $226,467 +2% |
| 2012 | -- | $222,027 +2% |
| 2011 | -- | $217,674 +0.8% |
| 2010 | -- | $216,049 -0.2% |
| 2009 | -- | $216,563 +2% |
| 2008 | -- | $212,317 +2% |
| 2007 | -- | $208,155 +2% |
| 2006 | -- | $204,075 +2% |
| 2005 | -- | $200,075 +2% |
| 2004 | -- | $196,153 +1.9% |
| 2003 | -- | $192,559 +2% |
| 2002 | -- | $188,785 +2% |
| 2001 | $2,155 | $185,084 |
Find assessor info on the county website
Neighborhood: Bullard
Nearby homes
- $616,0004 bd3 ba2.6k sqft6755 N Alva Ave, Fresno, CA 93711Off Market
- $1,023,2005 bd4 ba3.8k sqft6766 N Alva Ave, Fresno, CA 93711Off Market
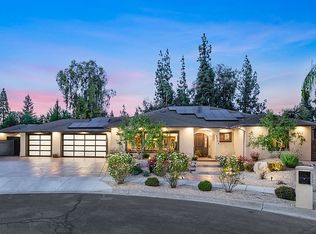
- $588,7003 bd2 ba2.4k sqft6754 N Alva Ave, Fresno, CA 93711Off Market
- $530,0003 bd2 ba2.1k sqft6733 N Alva Ave, Fresno, CA 93711Sold
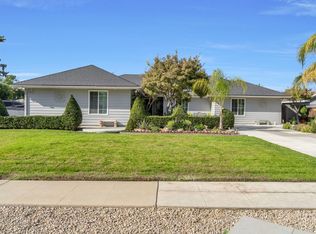
- $517,0003 bd2 ba2.2k sqft6761 N Knoll Ave, Fresno, CA 93711Off Market
- $563,4003 bd3 ba2.1k sqft6732 N Alva Ave, Fresno, CA 93711Off Market
- $528,9004 bd2 ba2.2k sqft6749 N Knoll Ave, Fresno, CA 93711Off Market
- $451,6003 bd2 ba1.7k sqft6765 N Knoll Ave, Fresno, CA 93711Off Market
Nearby schools
GreatSchools rating
- 8/10Forkner Elementary SchoolGrades: K-6Distance: 0.3 mi
- 3/10Tenaya Middle SchoolGrades: 7-8Distance: 2.7 mi
- 6/10Bullard High SchoolGrades: 9-12Distance: 3 mi
Schools provided by the listing agent
- Elementary: Tatarian
- Middle: Tenaya
- High: Bullard
Source: Fresno MLS. This data may not be complete. We recommend contacting the local school district to confirm school assignments for this home.
Get a cash offer in 3 minutes
Find out how much your home could sell for in as little as 3 minutes with a no-obligation cash offer.
Estimated market value
$627,700
Get a cash offer in 3 minutes
Find out how much your home could sell for in as little as 3 minutes with a no-obligation cash offer.
Estimated market value
$627,700
- California
- Fresno County
- Fresno
- 93711
- Bullard
- 6767 N Alva Ave
