Skip main navigation
Sold for $520,000
  • $520,000

    6767 Quivas Way, Denver, CO 80221

    3beds
    1,739sqft
    Townhouse
    Built in 2019
    1,335 Square Feet Lot
    $512,100 Zestimate®
    $299/sqft
    $2,951 Estimated rent

    Home value

    $512,100

    $481,000 - $548,000

    $2,951/mo

    Zestimate® history
    Loading
    Loading...

    Owner options

    List your home for rent

    $2,951/mo

    Rent Zestimate®

    Find your next renter with Zillow Rental Manager. Plus, with online applications, you can quickly screen prospective tenants – for free.

    Learn more

    $2,951/mo

    Rent Zestimate®

    Refinance and save

    $3,177/mo

    Est. payment

    Refinancing to a lower rate could help reduce your monthly payments and save thousands over the life of the loan.

    See today's rates

    $3,177/mo

    Est. payment

    Explore your selling options

    Work with a Zillow partner agent

    Leverage their expertise and Zillow's premium Showcase listings to get your home seen by more buyers.

    Get started

    List with your own agent

    Get your home in front of millions of buyers by listing it on Zillow.

    Learn how to do it

    Sell it yourself

    Take full control of how buyers see your home on Zillow by listing For Sale by Owner (FSBO).

    List your home

    What's special

    Wood-style flooringCustom expanded closetCustom storage solutionsWelcoming front porchStainless steel appliancesGranite countertopsAbundant cabinetry
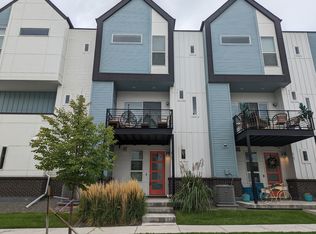
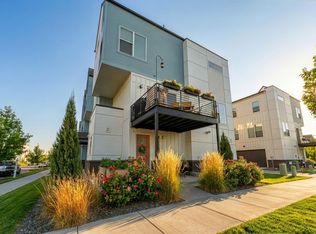
    Open House - 2/28 from 12-3:30pm!! Come check this stunner out!!! This attached, three-level condo blends comfort, style, and exceptional functionality in the heart of Midtown. A welcoming front porch opens to a foyer with a convenient powder room for guests. The airy main living spaces feature wood-style flooring, recessed lighting, and a soothing neutral palette, while sliding glass doors lead to a private balcony—perfect for morning coffee or fresh air—complete with a large storage closet ideal for outdoor and seasonal items. The eat-in kitchen is thoughtfully designed with granite countertops, a subway tile backsplash, stainless steel appliances, abundant cabinetry, custom storage solutions, and professional-grade double convection ovens—three ovens total, perfect for the chef or baker. A breakfast bar island and a built-in bench with window-seat nook add both charm and everyday practicality. Upstairs, the primary retreat offers a peaceful escape with custom expanded closet and an ensuite bath featuring dual sinks. The suite is enhanced by custom remote-controlled blinds, creating comfort and privacy at the touch of a button. A stacked washer and dryer add convenience, along with additional custom closet in guest room and added storage throughout the home for highly functional living. Complete with a 2-car rear garage that is wired for an EV charger, this multi-level condo delivers comfort, style, and smart design. Enjoy walking-distance access to everything Midtown has to offer, including Early Bird Restaurant, Bruz Beers Brewery, the community garden, and miles of walking paths—an ideal blend of location, livability, and low-maintenance ease.

    Zillow last checked:

    Listing updated:

    Listed by:

    Kollin Skattum 720-951-5949,

    Real Broker, LLC DBA Real

    Bought with:

    Casey Middleton, 100100854

    Hatch Realty, LLC

    Source: REcolorado as distributed by MLS GRID,MLS#: 7963627MLS Logo

    Facts & features

    Interior

    Bedrooms & bathrooms
    • Bedrooms: 3
    • Bathrooms: 3
    • Full bathrooms: 1
    • 3/4 bathrooms: 1
    • 1/2 bathrooms: 1
    Bedroom
    • Description: Walk-In Closet
    • Features: Primary Suite
    • Level: Upper
    Bedroom
    • Description: Soft Carpet
    • Level: Upper
    Bedroom
    • Description: Soft Carpet
    • Level: Upper
    Bathroom
    • Description: Dual Sinks & Tiled Shower
    • Features: Primary Suite
    • Level: Upper
    Bathroom
    • Description: Tub/Shower Combo
    • Level: Upper
    Bathroom
    • Description: Pedestal Sink
    • Level: Lower
    Dining room
    • Description: Window Seat
    • Level: Main
    Kitchen
    • Description: Ss Appliances & Island
    • Level: Main
    Laundry
    • Description: Stacked Washer & Dryer
    • Level: Upper
    Living room
    • Description: Sliding Doors To Balcony
    • Level: Main
    Heating
    • Forced Air
    Cooling
    • Central Air
    Appliances
    • Included: Convection Oven, Dishwasher, Disposal, Double Oven, Microwave, Oven, Range, Tankless Water Heater
    • Laundry: In Unit
    Features
    • Eat-in Kitchen, Entrance Foyer, Granite Counters, High Speed Internet, Kitchen Island, Open Floorplan, Primary Suite, Walk-In Closet(s)
    • Flooring: Carpet, Vinyl
    • Has basement: No
    • Common walls with other units/homes: 2+ Common Walls
    Interior area
    • Total structure area: 1,739
    • Total interior livable area: 1,739 sqft
    • Finished area above ground: 1,739

    Property

    Parking
    • Total spaces: 2
    • Parking features: Garage - Attached
    • Attached garage spaces: 2
    Features
    • Levels: Tri-Level
    • Entry location: Ground
    • Patio & porch: Front Porch
    • Exterior features: Balcony
    • Fencing: None
    Lot
    • Size: 1,335 sqft
    • Features: Borders Public Land
    Details
    • Parcel number: R0194075
    • Special conditions: Standard

    Construction

    Type & style
    • Home type: Townhouse
    • Architectural style: Contemporary
    • Property subtype: Townhouse
    • Attached to another structure: Yes
    Materials
    • Frame, Wood Siding
    • Roof: Composition
    Condition
    • Year built: 2019

    Utilities & green energy

    • Electric: 220 Volts in Garage
    • Sewer: Public Sewer
    • Water: Public
    • Utilities for property: Cable Available, Internet Access (Wired), Natural Gas Available, Phone Available

    Community & neighborhood

    Security
    • Security features: Smoke Detector(s)
    Location
    • Region: Westminster
    • Subdivision: Midtown At Clear Creek

    HOA & financial

    HOA
    • Has HOA: Yes
    • HOA fee: $100 monthly
    • Services included: Maintenance Grounds, Recycling, Snow Removal, Trash
    • Association name: MSI
    • Association phone: 303-420-4433

    Other

    Other facts
    • Listing terms: Cash,Conventional,FHA,VA Loan
    • Ownership: Individual
    • Road surface type: Paved

    Price history

    DateEventPrice
    4/15/2026Sold$520,000-1%$299/sqft
    Source: REcolorado as distributed by MLS GRID #7963627 Report a problem
    3/4/2026Pending sale$525,000$302/sqft
    Source: REcolorado as distributed by MLS GRID #7963627 Report a problem
    2/27/2026Price change$525,000-1.9%$302/sqft
    Source: REcolorado as distributed by MLS GRID #7963627 Report a problem
    2/19/2026Price change$535,000-1.8%$308/sqft
    Source: REcolorado as distributed by MLS GRID #7963627 Report a problem
    2/10/2026Price change$545,000-0.9%$313/sqft
    Source: REcolorado as distributed by MLS GRID #7963627 Report a problem
    1/29/2026Listed for sale$550,000+33.5%$316/sqft
    Source: REcolorado as distributed by MLS GRID #7963627 Report a problem
    6/16/2020Sold$411,860$237/sqft
    Source: Public Record Report a problem
    5/2/2020Pending sale$411,860$237/sqft
    Source: Brookfield Residential #8633488 Report a problem
    4/24/2020Listed for sale$411,860$237/sqft
    Source: Brookfield Residential #8633488 Report a problem

    Public tax history

    YearProperty taxesTax assessment
    2025$5,064 +0.4%$33,820 -7.2%
    2024$5,043 -1.2%$36,460
    2023$5,101 +3.8%$36,460 +23%
    2022$4,913 $29,640 -2.8%
    2021-- $30,490 +28.5%
    2020$3,873 $23,720
    2019$3,873 +908.5%$23,720 +949.6%
    2018$384 $2,260

    Find assessor info on the county website

    Neighborhood: 80221

    Nearby schools

    GreatSchools rating
    Schools provided by the listing agent
    • Elementary: Clayton K-8
    • Middle: Clayton K-8
    • High: Mapleton Expedition
    • District: Mapleton R-1

    Source: REcolorado as distributed by MLS GRID. This data may not be complete. We recommend contacting the local school district to confirm school assignments for this home.

    Get a cash offer in 3 minutes
    Find out how much your home could sell for in as little as 3 minutes with a no-obligation cash offer.
    Estimated market value
    $512,100
    Get a cash offer in 3 minutes
    Find out how much your home could sell for in as little as 3 minutes with a no-obligation cash offer.
    Estimated market value
    $512,100