Skip main navigation
Sold for $185,000
  • $185,000

    6767 SAN CASA DRIVE #40, ENGLEWOOD, FL 34224

    2beds
    972sqft
    Manufactured Home, Single Family Residence
    Built in 1990
    5,225 Square Feet Lot
    $191,100 Zestimate®
    $190/sqft
    $-- Estimated rent

    Home value

    $191,100

    $172,000 - $212,000

    Not available

    Zestimate® history
    Loading
    Loading...

    Owner options

    List your home for rent

    Find your next renter with Zillow Rental Manager. Plus, with online applications, you can quickly screen prospective tenants – for free.

    Learn more
    Refinance and save

    $1,422/mo

    Est. payment

    Refinancing to a lower rate could help reduce your monthly payments and save thousands over the life of the loan.

    See today's rates

    $1,422/mo

    Est. payment

    Explore your selling options

    Work with a Zillow partner agent

    Leverage their expertise and Zillow's premium Showcase listings to get your home seen by more buyers.

    Get started

    List with your own agent

    Get your home in front of millions of buyers by listing it on Zillow.

    Learn how to do it

    Sell it yourself

    Take full control of how buyers see your home on Zillow by listing For Sale by Owner (FSBO).

    List your home

    What's special

    Modernized kitchenCozy and functional layoutUpdated flooringRefreshed bathrooms
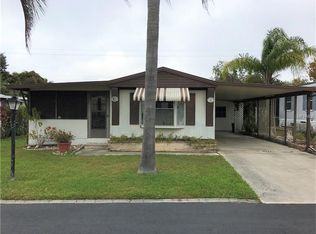
    Welcome to this charming and move-in ready home in the peaceful Oyster Creek Mobile Home Community in Englewood, perfectly suited for those seeking comfort, convenience, and a relaxed coastal lifestyle. This home is sold turnkey and fully furnished, making it easy to settle in immediately without the hassle of moving or furnishing. Inside, you’ll find a cozy and functional layout designed for practical living. Recent upgrades include a new roof, updated flooring throughout, a modernized kitchen, and refreshed bathrooms, combining style, functionality, and low-maintenance appeal. These thoughtful updates ensure a comfortable home you can enjoy year-round or as a seasonal retreat. An attached shed featuring electrical service and washer/dryer hookups provides a dedicated laundry area while offering valuable extra storage space. The home’s interior and storage solutions make everyday living convenient and efficient. Boating enthusiasts will appreciate the community amenities, including boat storage and a private boat ramp with canal access to Lemon Bay, making it easy to enjoy the water whenever you like. The low monthly HOA fee of $120 covers access to the clubhouse, library, shuffleboard courts, the private boat launch, and on-site RV/boat storage based on availability, offering both convenience and recreational opportunities for residents. Location is ideal for beach lovers, with Englewood Beach just 3 miles away, providing quick access to soft sands, the Gulf of Mexico, and endless sunny days. Shopping, dining, and local attractions are all nearby, making this home a perfect combination of a tranquil retreat and everyday convenience. Whether you’re seeking a full-time residence, a seasonal getaway, or a coastal investment property, this Oyster Creek home offers an unbeatable combination of updates, amenities, location, and turnkey convenience. Priced to sell, this is a rare opportunity to embrace the relaxed Florida lifestyle in a friendly and welcoming community while enjoying modern comforts, boating access, and beach proximity. Don’t miss the chance to make this move-in ready, fully furnished home yours and start living the coastal Florida lifestyle you’ve been dreaming of.

    Zillow last checked:

    Listing updated:

    Listed by:

    Rene Richardson 978-660-1563,

    COLDWELL BANKER REALTY 941-493-1000

    Bought with:

    Rene Richardson, 3531399

    COLDWELL BANKER REALTY

    Source: Stellar MLS,MLS#: N6140685MLS LogoOriginating MLS: Venice

    Facts & features

    Interior

    Bedrooms & bathrooms
    • Bedrooms: 2
    • Bathrooms: 2
    • Full bathrooms: 2
    Rooms
    • Room types: Florida Room
    Primary bedroom
    • Features: Walk-In Closet(s)
    • Level: First
    • Area: 156 Square Feet
    • Dimensions: 13x12
    Bedroom 2
    • Features: Built-in Closet
    • Level: First
    • Area: 90 Square Feet
    • Dimensions: 10x9
    Primary bathroom
    • Level: First
    • Area: 24 Square Feet
    • Dimensions: 6x4
    Bathroom 2
    • Level: First
    • Area: 28 Square Feet
    • Dimensions: 7x4
    Balcony porch lanai
    • Level: First
    • Area: 154 Square Feet
    • Dimensions: 11x14
    Other
    • Level: First
    • Area: 110 Square Feet
    • Dimensions: 10x11
    Dinette
    • Level: First
    • Area: 96 Square Feet
    • Dimensions: 8x12
    Florida room
    • Level: First
    • Area: 153 Square Feet
    • Dimensions: 9x17
    Kitchen
    • Level: First
    • Area: 60 Square Feet
    • Dimensions: 10x6
    Living room
    • Level: First
    • Area: 192 Square Feet
    • Dimensions: 12x16
    Heating
    • Central, Electric
    Cooling
    • Central Air
    Appliances
    • Included: Dishwasher, Disposal, Dryer, Microwave, Range, Range Hood, Refrigerator, Washer
    • Laundry: Electric Dryer Hookup, Gas Dryer Hookup, Other
    Features
    • Ceiling Fan(s), Eating Space In Kitchen, Open Floorplan, Pest Guard System, Solid Surface Counters, Thermostat, Walk-In Closet(s)
    • Flooring: Carpet, Luxury Vinyl
    • Doors: Outdoor Grill
    • Windows: Skylight(s), Window Treatments
    • Has fireplace: No
    Interior area
    • Total structure area: 1,430
    • Total interior livable area: 972 sqft

    Property

    Parking
    • Total spaces: 1
    • Parking features: Off Street
    • Carport spaces: 1
    Features
    • Levels: One
    • Stories: 1
    • Exterior features: Outdoor Grill
    • Waterfront features: Saltwater Canal Access, Boat Ramp - Private
    Lot
    • Size: 5,225 Square Feet
    • Features: Landscaped, Near Marina
    Details
    • Parcel number: 412009556040
    • Zoning: PD
    • Special conditions: None

    Construction

    Type & style
    • Home type: MobileManufactured
    • Property subtype: Manufactured Home, Single Family Residence
    Materials
    • Vinyl Siding
    • Foundation: Crawlspace
    • Roof: Membrane
    Condition
    • Completed
    • New construction: No
    • Year built: 1990

    Utilities & green energy

    • Sewer: Public Sewer
    • Water: Public
    • Utilities for property: Cable Connected, Electricity Connected, Sewer Connected, Water Connected

    Community & HOA

    Community
    • Features: Community Boat Ramp, Dock, Fishing, Water Access, Clubhouse, Community Mailbox, Deed Restrictions
    • Pet fee: $0 monthly
    • Senior community: Yes
    • Subdivision: OYSTER CREEK MHP
    HOA
    • Has HOA: Yes
    • Amenities included: Clubhouse
    • Services included: Private Road
    • HOA fee: $120 monthly
    • HOA name: Keys-Caldwell, Inc
    • HOA phone: 941-408-8293
    Location
    • Region: Englewood

    Financial & listing details

    • Price per square foot: $190/sqft
    • Annual tax amount: $785
    • Date on market: 9/26/2025
    • Cumulative days on market: 74 days
    • Ownership: Fee Simple
    • Total actual rent: 0
    • Electric utility on property: Yes
    • Road surface type: Paved, Asphalt
    • Body type: Double Wide

    Price history

    DateEventPrice
    1/9/2026Sold$185,000-2.1%$190/sqft
    Source: Stellar MLS #N6140685 Report a problem
    12/17/2025Pending sale$189,000$194/sqft
    Source: Stellar MLS #N6140685 Report a problem
    9/27/2025Listed for sale$189,000$194/sqft
    Source: Stellar MLS #N6140685 Report a problem

    Public tax history

    Tax history is unavailable.

    Neighborhood: 34224

    Nearby schools

    GreatSchools rating
    Get a cash offer in 3 minutes
    Find out how much your home could sell for in as little as 3 minutes with a no-obligation cash offer.
    Estimated market value
    $191,100
    Get a cash offer in 3 minutes
    Find out how much your home could sell for in as little as 3 minutes with a no-obligation cash offer.
    Estimated market value
    $191,100