For salePrice cut: $18K (6/11)
$315,000
2beds
850sqft
6767 Sunset Way APT 206, Saint Pete Beach, FL 33706
2beds
850sqft
Condominium
Built in 1972
Assigned
$371 price/sqft
$695/mo HOA
What's special
Functional split-bedroom layoutLandscaped common areasAssigned parkingCeiling fansThermostat controlLuxury vinyl flooring throughoutAmple closet space
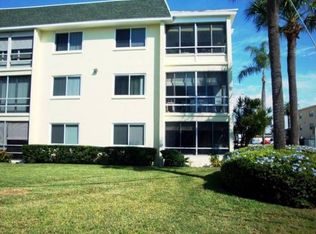
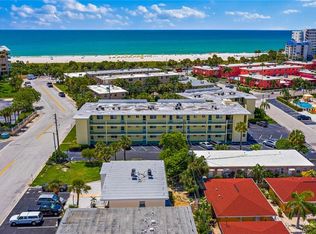
SIGNIFICANT PRICE IMPROVEMENT!!! Welcome to Gulf Claridge Condominiums, ideally located just a short stroll from the sugar-sand beaches of St. Pete Beach. This charming furnished 2-bedroom, 1-bath condominium offers 850 square feet of comfortable coastal living in a well-maintained, mid-rise community with elevator access. The residence features a functional split-bedroom layout, ...
- 191 days |
- 433 |
- 11 |
Source: Stellar MLS,MLS#: TB8461605
Originating MLS: Suncoast Tampa
Travel times
Living Room
Kitchen
Primary Bedroom
Zillow last checked:
Listing updated:
Listed by:
Jane McCroary 727-348-3888,
RE/MAX ACTION FIRST OF FLORIDA 727-466-0800
Source: Stellar MLS,MLS#: TB8461605
Originating MLS: Suncoast Tampa

Facts & features
Interior
Bedrooms & bathrooms
- Bedrooms: 2
- Bathrooms: 1
- Full bathrooms: 1
Primary bedroom
- Features: Walk-In Closet(s)
- Level: First
- Area: 132 Square Feet
- Dimensions: 12x11
Bedroom 1
- Features: Built-in Closet
- Level: First
- Area: 110 Square Feet
- Dimensions: 11x10
Primary bathroom
- Features: Tub With Shower
- Level: First
Balcony porch lanai
- Level: First
- Area: 99 Square Feet
- Dimensions: 11x9
Great room
- Level: First
- Area: 154 Square Feet
- Dimensions: 14x11
Kitchen
- Level: First
- Area: 36 Square Feet
- Dimensions: 6x6
Heating
- Central
Cooling
- Central Air
Appliances
- Included: Dishwasher, Electric Water Heater, Microwave, Range, Refrigerator
- Laundry: Laundry Room
Features
- Ceiling Fan(s), Living Room/Dining Room Combo, Thermostat
- Flooring: Luxury Vinyl
- Doors: Outdoor Grill, Sliding Doors
- Windows: Hurricane Shutters
- Has fireplace: No
- Furnished: Yes
- Common walls with other units/homes: Corner Unit
Interior area
- Total structure area: 850
- Total interior livable area: 850 sqft
Video & virtual tour
Property
Parking
- Parking features: Assigned
Features
- Levels: One
- Stories: 1
- Exterior features: Courtyard, Lighting, Outdoor Grill
Lot
- Size: 0.71 Acres
- Features: FloodZone, City Lot
Details
- Parcel number: 363115340830012060
- Special conditions: None
Construction
Type & style
- Home type: Condo
- Property subtype: Condominium
Materials
- Block
- Foundation: Slab
- Roof: Built-Up
Condition
- New construction: No
- Year built: 1972
Utilities & green energy
- Sewer: Public Sewer
- Water: Public
- Utilities for property: BB/HS Internet Available
Community & HOA
Community
- Features: Association Recreation - Lease, Buyer Approval Required, Sidewalks
- Pet fee: $0 monthly
- Subdivision: GULF CLARIDGE CONDO
HOA
- Has HOA: Yes
- Services included: Common Area Taxes, Reserve Fund, Insurance, Maintenance Structure, Maintenance Grounds, Manager, Pest Control, Sewer, Trash, Water
- HOA fee: $695 monthly
- HOA name: Holiday Isles Property Mgmt./ Lynne Liechty
- HOA phone: 727-548-9402
Location
- Region: Saint Pete Beach
Financial & listing details
- Price per square foot: $371/sqft
- Tax assessed value: $264,735
- Annual tax amount: $4,206
- Date on market: 1/9/2026
- Cumulative days on market: 192 days
- Listing terms: Cash,Conventional
- Ownership: Condominium
- Total actual rent: 0
- Road surface type: Paved, Asphalt
Price history
| Date | Event | Price |
|---|---|---|
| 6/11/2026 | Price change | $315,000-5.4%$371/sqft |
Source: | ||
| 5/18/2026 | Price change | $333,000-3.5%$392/sqft |
Source: | ||
| 3/24/2026 | Price change | $345,000-2.8%$406/sqft |
Source: | ||
| 1/9/2026 | Listed for sale | $355,000-17.4%$418/sqft |
Source: | ||
| 7/11/2024 | Listing removed | $430,000$506/sqft |
Source: | ||
| 12/30/2023 | Listed for sale | $430,000-4.4%$506/sqft |
Source: | ||
| 11/20/2023 | Listing removed | -- |
Source: | ||
| 10/30/2023 | Price change | $450,000-4.3%$529/sqft |
Source: | ||
| 7/16/2023 | Price change | $470,000-1.1%$553/sqft |
Source: | ||
| 5/19/2023 | Listed for sale | $475,000+93.9%$559/sqft |
Source: | ||
| 4/1/2021 | Sold | $245,000-2%$288/sqft |
Source: Public Record Report a problem | ||
| 2/24/2021 | Pending sale | $249,900$294/sqft |
Source: | ||
| 2/11/2021 | Listed for sale | $249,900$294/sqft |
Source: | ||
| 12/4/2020 | Listing removed | $1,500$2/sqft |
Source: ACT REAL ESTATE BROKERAGE #U8101650 Report a problem | ||
| 10/16/2020 | Listed for rent | $1,500+20%$2/sqft |
Source: ACT REAL ESTATE BROKERAGE #U8101650 Report a problem | ||
| 1/12/2018 | Listing removed | $1,250$1/sqft |
Source: ACT REAL ESTATE BROKERAGE #U7838747 Report a problem | ||
| 11/15/2017 | Listed for rent | $1,250$1/sqft |
Source: ACT REAL ESTATE BROKERAGE #U7838747 Report a problem | ||
Public tax history
| Year | Property taxes | Tax assessment |
|---|---|---|
| 2024 | $4,206 +7.5% | $264,735 +9.9% |
| 2023 | $3,912 +3.1% | $240,786 +4.4% |
| 2022 | $3,794 +11.3% | $230,682 +17.8% |
| 2021 | $3,407 +5% | $195,802 +7.7% |
| 2020 | $3,244 +9.5% | $181,823 +10% |
| 2019 | $2,962 | $165,294 +6.8% |
| 2018 | $2,962 +6.2% | $154,795 -2.5% |
| 2017 | $2,788 +12.7% | $158,803 +16.9% |
| 2016 | $2,474 +9.1% | $135,872 +14.4% |
| 2015 | $2,268 +3.7% | $118,738 +3.2% |
| 2014 | $2,188 +9.5% | $115,038 +9.5% |
| 2013 | $1,998 +1.7% | $105,091 +4.5% |
| 2012 | $1,965 | $100,586 -9.9% |
| 2011 | -- | $111,682 +1.6% |
| 2010 | -- | $109,956 -21.9% |
| 2009 | -- | $140,800 -20% |
| 2008 | $3,083 | $176,000 -15% |
| 2007 | -- | $207,100 +104% |
| 2005 | -- | $101,500 +25% |
| 2004 | $1,589 +4.5% | $81,200 +5.2% |
| 2003 | $1,521 +149.2% | $77,200 +18% |
| 2002 | $610 | $65,400 +7.9% |
| 2001 | $610 +6% | $60,600 +11% |
| 2000 | $576 | $54,600 |
Find assessor info on the county website
Monthly payment
Est. payment
$2,752/mo
Principal & interest
$1582
HOA Fees
$695
Property taxes
$475
Estimated market value
Not available
Estimated sales range
Not available
Not available
Climate risks
Explore flood, wildfire, and other predictive climate risk information for this property on First Street®️.
Neighborhood: 33706
Nearby schools
Azalea Elementary School
Grades PK-5 • 3.6 miles6/10
GreatSchools® Rating
Test Score Rating
7/10Student Progress Rating
4/10Azalea Middle School
Grades 6-8 • 3.9 miles3/10
GreatSchools® Rating
Test Score Rating
4/10Student Progress Rating
2/10Boca Ciega High School
Grades 9-12 • 3 miles4/10
GreatSchools® Rating
Test Score Rating
3/10College Readiness Rating
6/10Student Progress Rating
2/10