Skip main navigation
Off market
  • $441,700

    6767 Thistle Down Dr #48, Harrisburg, NC 28075

    5beds
    3,189sqft
    SingleFamily
    Built in 2005
    8,712 Square Feet Lot
    $441,700 Zestimate®
    $139/sqft
    $2,793 Estimated rent

    Home value

    $441,700

    $420,000 - $468,000

    $2,793/mo

    Zestimate® history
    Loading
    Loading...

    Owner options

    List your home for rent

    $2,793/mo

    Rent Zestimate®

    Find your next renter with Zillow Rental Manager. Plus, with online applications, you can quickly screen prospective tenants – for free.

    Learn more

    $2,793/mo

    Rent Zestimate®

    Refinance and save

    $2,726/mo

    Est. payment

    Refinancing to a lower rate could help reduce your monthly payments and save thousands over the life of the loan.

    See today's rates

    $2,726/mo

    Est. payment

    Explore your selling options

    Work with a Zillow partner agent

    Leverage their expertise and Zillow's premium Showcase listings to get your home seen by more buyers.

    Get started

    List with your own agent

    Get your home in front of millions of buyers by listing it on Zillow.

    Learn how to do it

    Sell it yourself

    Take full control of how buyers see your home on Zillow by listing For Sale by Owner (FSBO).

    List your home

    What's special

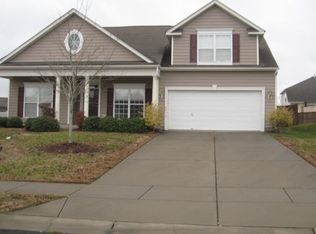
    Standing proud in a large lot is this beautiful, move-in ready home. The spacious layout offers 5 bedrooms, including a master suite on both the lower and upper level, plus 3.5 bathrooms. Ensuring there is plenty of space to relax is the host of extra rooms that include a bonus room, an office, a sunroom and an elegant dining room with a tray ceiling and wainscoting. An impeccable kitchen awaits the home chef, complete with granite countertops, a suite of quality appliances and plenty of storage. There is a long list of extra features to enjoy including recessed lighting throughout, fresh paint, new carpet on the upper level, ceiling fans in the sunroom and bedrooms, an architectural shingle roof, a hook-up for a hot tub, and an attached garage with built-in shelving. Step outside to the large, fenced backyard with a gazebo for entertaining, plus a fire pit and gas fireplace and four concrete pads. This immaculate home is located in a pretty community that offers great amenities.

    This property is not currently displayed as for sale or rent on Zillow. This may be different from what's on other websites or public sources.

    Facts & features

    Interior

    Bedrooms & bathrooms
    • Bedrooms: 5
    • Bathrooms: 4
    • Full bathrooms: 3
    • 1/2 bathrooms: 1
    Heating
    • Forced air, Gas
    Appliances
    • Included: Dishwasher, Freezer, Garbage disposal, Microwave, Range / Oven, Refrigerator
    • Laundry: Laundry Room, Electric Dryer Hookup, Main Level
    Features
    • Ceiling Fan(s), Breakfast Bar, Pantry, Walk-In Closet(s), Tray Ceiling(s), Wired for Data, Walk-In Pantry, Network Ready, Cable Available
    • Flooring: Carpet, Laminate
    • Doors: Storm Door(s)
    • Attic: Pull Down Stairs
    • Fireplace features: Living Room
    Interior area
    • Total interior livable area: 3,189 sqft
    • Finished area below ground: 0

    Property

    Parking
    • Total spaces: 6
    • Parking features: Garage - Attached
    Features
    • Exterior features: Vinyl
    • Fencing: Fenced Yard
    Lot
    • Size: 8,712 Square Feet
    • Features: Level
    • Topography: Rolling
    Details
    • Additional structures: Gazebo
    • Zoning: ldr
    • Special conditions: Standard

    Construction

    Type & style
    • Home type: SingleFamily
    • Architectural style: Traditional
    Condition
    • Year built: 2005

    Utilities & green energy

    • Water: City Water
    • Utilities for property: Cable Available, Natural Gas

    Community & HOA

    Community
    • Security: Carbon Monoxide Detector(s)
    HOA
    • Has HOA: Yes
    • HOA fee: $35 monthly
    Location
    • Region: Harrisburg

    Financial & listing details

    • Price per square foot: $139/sqft
    • Annual tax amount: $226,310

    Price history

    DateEventPrice
    10/19/2020Sold$300,000+0.3%$94/sqft
    Source: Canopy MLS as distributed by MLS GRID #3662698 Report a problem
    9/30/2020Pending sale$299,000$94/sqft
    Source: RE/MAX Metro Realty #3662698 Report a problem
    9/26/2020Listed for sale$299,000$94/sqft
    Source: RE/MAX Metro Realty #3662698 Report a problem

    Public tax history

    Tax history is unavailable.

    Neighborhood: Canterfield Estates

    Nearby schools

    GreatSchools rating
    Schools provided by the listing agent
    • Elementary: Patriots
    • Middle: Hickory Ridge
    • High: Hickory Ridge

    Source: The MLS. This data may not be complete. We recommend contacting the local school district to confirm school assignments for this home.

    Get a cash offer in 3 minutes
    Find out how much your home could sell for in as little as 3 minutes with a no-obligation cash offer.
    Estimated market value
    $441,700
    Get a cash offer in 3 minutes
    Find out how much your home could sell for in as little as 3 minutes with a no-obligation cash offer.
    Estimated market value
    $441,700