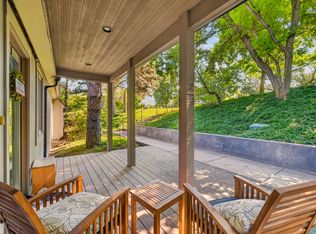
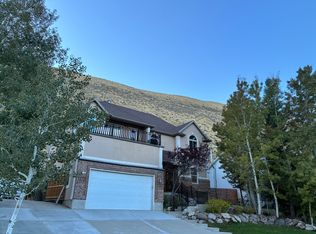
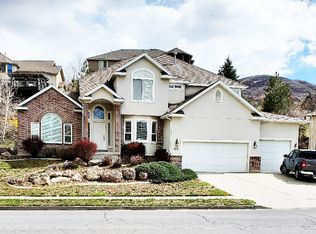
Live in one of Highland,s most sought-after neighborhoods in this beautifully finished 2016-built home. This listing is for only the main floor and second floor (4,011 sq ft) of a spacious, private residence with its own entrance, while the homeowner resides separately in the basement level. You'll have exclusive use of your floors, yard, and garage, with no shared living space.
Set on a 0.72-acre lot with stunning water, city, and mountain views, this home
features hardwood and carpet flooring, a cozy fireplace, and an open, upscale layout across two full levels. The spacious and modern chef's kitchen comes equipped with a dishwasher, range/oven, refrigerator, and microwave, and you'll have your own in-unit washer and dryer no sharing laundry with the owner.
* Quiet, upscale Highland neighborhood close to 5 minutes from the heart of Silicon Slopes area
* 5 minutes from shopping, parks, and trails
* 4 bedrooms and 3.5 bathrooms across two private levels (3,767 sq ft)
* Private master suite on the main floor with upgraded bathroom and walk-in closet
* En suite second bedroom upstairs with private bath
* Private entrance completely separate from the owner's basement unit
* Attached garage access and additional driveway parking
* Private yard and patio space
* Lake, city, and mountain views
* Hardwood and carpet flooring, fireplace, central air
* In-unit washer/dryer
* Built in 2016; modern finishes throughout
* Located in the award-winning Alpine School District: Ridgeline Elementary (9/10),
* Timberline Middle School (8/10), Lone Peak High School (7/10)
Utilities
* Flat fee based on actual use, adjusted annually
Lease Terms
* No pets, please (shared building with owner-occupied basement)
* 12-month lease preferred
* First month's rent + security deposit required
* Background and credit check required
* This is a rare opportunity to enjoy a spacious, near-new upscale home in Highland at a fraction of the cost of renting an entire estate. Schedule your showing today!
* Please note: the basement level of the home is owner-occupied (2 adults) and is not included in this rental. Only the main and upper floors (4 bed / 3.5 bath / 4,011 sq ft) are available.
* No pets, please (shared building with owner-occupied basement)
* 12-month lease preferred
* First month's rent + security deposit required
* Background and credit check required
* Utilities charged as a flat fee based on actual use, adjusted annually
House for rent
Single family residence
Available Mon Nov 2 2026
No pets
Air conditioner, central air
In unit laundry
Attached garage parking
Forced air
What's special
Modern finishes throughoutHardwood and carpet flooringCentral airCozy fireplaceIn-unit washer and dryer
- 27 days |
- -- |
- -- |
Zillow last checked:
Listing updated:
Travel times
Facts & features
Interior
Bedrooms & bathrooms
- Bedrooms: 4
- Bathrooms: 4
- Full bathrooms: 3
- 1/2 bathrooms: 1
Heating
- Forced Air
Cooling
- Air Conditioner, Central Air
Appliances
- Included: Dishwasher, Dryer, Freezer, Microwave Oven, Oven, Refrigerator, Washer
- Laundry: In Unit
Features
- Walk In Closet
- Flooring: Carpet, Hardwood, Tile
Interior area
- Total interior livable area: 4,011 sqft
Property
Parking
- Parking features: Attached, Garage
- Has attached garage: Yes
- Details: Contact manager
Features
- Patio & porch: Patio
Details
- Additional structures: Garage(s)
- Parcel number: 373030505
Construction
Type & style
- Home type: SingleFamily
- Property subtype: Single Family Residence
Community & HOA
Location
- Region: Highland
Financial & listing details
- Lease term: 1 Year
Nearby apartments for rent
Price history
| Date | Event | Price |
|---|---|---|
| 9/28/2026 | Listed for rent | $4,850$1/sqft |
Source: Zillow Rentals Report a problem | ||