Come see this beautiful 4 Bedroom, 2 Bathroom home with a Pool and 3 Car Garage in a great lake community of Glendale. This home is bright, open, and move in ready. The large family room is great for friends and family gatherings. The updated kitchen has lots of cabinet and counter space, stainless steel appliances, and island, etc. The kitchen looks over into the spacious great room so that you can be part of the entertainment. There is an office/den that is currently used as a bedroom. There are two additional good-sized bedrooms that share a hall bathroom. On the other side of the home is the oversized primary bedroom with a sitting area and an ensuite complete with dual sinks, separate shower and tub, a private water closet, and a nice walk-in closet. There is even a separate exit to the backyard. There is an inside laundry and a 3-car garage. Looking for extra space? This home has a bonus Arizona room perfect for exercising, storage, pre-school activities, etc. Venture outside to your private easy to maintain back yard complete with a patio, artificial turf area, and a nice fence pool. This home is close to shopping, great schools, freeways, restaurants, and much more. Take a walk down the street to enjoy the nice walking paths along the lakes. A true gem in Glendale. Call today to see this home.
Sold for $615,000
$615,000
6767 W SONNET Drive, Glendale, AZ 85308
4beds
2baths
2,504sqft
Single Family Residence
Built in 1996
7,700 Square Feet Lot
$626,300 Zestimate®
$246/sqft
$2,947 Estimated rent
Home value
$626,300
$595,000 - $658,000
$2,947/mo
Zestimate® history
Owner options
List your home for rent
$2,947/mo
Rent Zestimate®
Find your next renter with Zillow Rental Manager. Plus, with online applications, you can quickly screen prospective tenants – for free.
$2,947/mo
Rent Zestimate®
Refinance and save
$3,230/mo
Est. payment
Refinancing to a lower rate could help reduce your monthly payments and save thousands over the life of the loan.
$3,230/mo
Est. payment
Explore your selling options
Work with a Zillow partner agent
Leverage their expertise and Zillow's premium Showcase listings to get your home seen by more buyers.
Get startedList with your own agent
Get your home in front of millions of buyers by listing it on Zillow.
Learn how to do itSell it yourself
Take full control of how buyers see your home on Zillow by listing For Sale by Owner (FSBO).
List your homeWhat's special
Zillow last checked:
Listing updated:
Listed by:
Kirk A DeSpain 602-989-1755,
Call Realty, Inc.
Bought with:
Mary Chen, SA574494000
DPR Realty LLC
Source: ARMLS,MLS#: 6679943
Facts & features
Interior
Bedrooms & bathrooms
- Bedrooms: 4
- Bathrooms: 2
Heating
- Natural Gas
Cooling
- Central Air, Ceiling Fan(s)
Appliances
- Included: Built-in Microwave, Dishwasher, Disposal, Gas Range, Gas Oven
- Laundry: Inside
Features
- Non-laminate Counter, Double Vanity, 9+ Flat Ceilings, No Interior Steps, Vaulted Ceiling(s), Kitchen Island, Pantry, Full Bth Master Bdrm, Separate Shwr & Tub
- Flooring: Carpet, Tile, Wood
- Windows: Double Pane Windows
- Has basement: No
- Has fireplace: No
Interior area
- Total structure area: 2,504
- Total interior livable area: 2,504 sqft
Property
Parking
- Total spaces: 6
- Parking features: Garage Door Opener, Direct Access
- Garage spaces: 3
- Uncovered spaces: 3
Features
- Stories: 1
- Patio & porch: Covered, Patio
- Exterior features: Playground, Private Yard
- Has private pool: Yes
- Spa features: None
- Fencing: Block
Lot
- Size: 7,700 Square Feet
- Features: North/South Exposure, Sprinklers In Rear, Sprinklers In Front, Gravel/Stone Front, Gravel/Stone Back, Synthetic Grass Frnt, Synthetic Grass Back, Auto Timer H2O Front, Auto Timer H2O Back
Details
- Parcel number: 20021282
Construction
Type & style
- Home type: SingleFamily
- Architectural style: Contemporary
- Property subtype: Single Family Residence
Materials
- Stucco, Wood Frame, Painted
- Roof: Tile
Condition
- Year built: 1996
Details
- Builder name: Shea Homes
Utilities & green energy
- Sewer: Public Sewer
- Water: City Water
Community & HOA
Community
- Features: Lake, Playground, Biking/Walking Path
- Subdivision: SABINO
HOA
- Has HOA: Yes
- Services included: Maintenance Grounds, Street Maint
- HOA fee: $420 semi-annually
- HOA name: ArrowheadRanchPhaseV
- HOA phone: 602-437-4777
Location
- Region: Glendale
Financial & listing details
- Price per square foot: $246/sqft
- Tax assessed value: $528,200
- Annual tax amount: $2,667
- Date on market: 3/23/2024
- Cumulative days on market: 33 days
- Listing terms: Cash,Conventional,FHA,VA Loan
- Ownership: Fee Simple
Price history
| Date | Event | Price |
|---|---|---|
| 4/30/2024 | Sold | $615,000+57.7%$246/sqft |
Source:  ARMLS #6679943 Report a problem ARMLS #6679943 Report a problem | ||
| 7/13/2020 | Sold | $390,000+16156.8%$156/sqft |
Source: ARMLS #6047134 Report a problem | ||
| 5/14/2019 | Sold | $2,399-99.5%$1/sqft |
Source: ARMLS #5916032 Report a problem | ||
| 11/13/2006 | Sold | $441,000+35.7%$176/sqft |
Source: Public Record Report a problem | ||
| 9/27/2004 | Sold | $325,000+46.4%$130/sqft |
Source: Public Record Report a problem | ||
| 10/15/2001 | Sold | $222,000+33.8%$89/sqft |
Source: Public Record Report a problem | ||
| 12/31/1996 | Sold | $165,956$66/sqft |
Source: Public Record Report a problem | ||
Public tax history
| Year | Property taxes | Tax assessment |
|---|---|---|
| 2025 | $2,099 +0.2% | $52,820 -3.7% |
| 2024 | $2,095 -19.8% | $54,830 +80.8% |
| 2023 | $2,612 +0.6% | $30,324 -15.2% |
| 2022 | $2,596 -17.9% | $35,770 +12.8% |
| 2021 | $3,161 +2.4% | $31,720 +6.8% |
| 2020 | $3,086 -10.5% | $29,710 +5.1% |
| 2019 | $3,448 | $28,280 +4.7% |
| 2018 | $3,448 +37.7% | $27,010 +6.7% |
| 2017 | $2,504 +13.7% | $25,310 +1.6% |
| 2016 | $2,203 +4% | $24,920 +0.8% |
| 2015 | $2,119 | $24,710 +24% |
| 2014 | -- | $19,920 +12.1% |
| 2013 | -- | $17,770 -0.8% |
| 2012 | -- | $17,920 -2% |
| 2011 | -- | $18,280 -17.1% |
| 2010 | -- | $22,050 -26.5% |
| 2009 | -- | $30,010 -15.8% |
| 2008 | -- | $35,650 +10.9% |
| 2007 | -- | $32,150 +54.6% |
| 2006 | -- | $20,800 |
| 2005 | -- | $20,800 +28.8% |
| 2004 | -- | $16,150 +2.2% |
| 2003 | -- | $15,800 +3.6% |
| 2002 | -- | $15,250 |
Find assessor info on the county website
Neighborhood: Arrowhead Ranch
Nearby homes
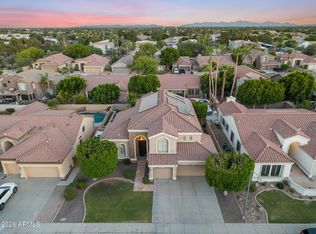
- $774,9995 bd3 ba3k sqft6773 W Sonnet Dr, Glendale, AZ 85308For Sale
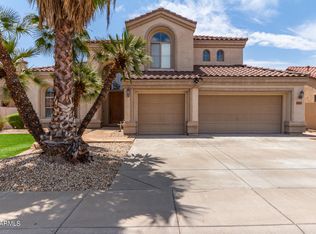
- $670,0004 bd3 ba3k sqft6761 W Sonnet Dr, Glendale, AZ 85308Sold
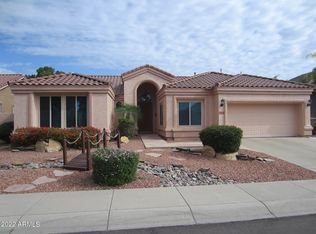
- $602,6004 bd2 ba2.3k sqft6768 W Amigo Dr, Glendale, AZ 85308Off Market

- $634,3004 bd3 ba3k sqft6762 W Amigo Dr, Glendale, AZ 85308Off Market
- $597,5003 bd2 ba2.2k sqft6779 W Sonnet Dr, Glendale, AZ 85308Off Market
- $625,0004 bd2 ba2.3k sqft6774 W Amigo Dr, Glendale, AZ 85308Off Market
- $616,3005 bd3 ba3.4k sqft6755 W Sonnet Dr, Glendale, AZ 85308Off Market
- $616,1004 bd2 ba2.2k sqft6766 W Sonnet Dr, Glendale, AZ 85308Off Market
Nearby schools
GreatSchools rating
- 10/10Sierra Verde Elementary SchoolGrades: PK-8Distance: 0.5 mi
- 9/10Mountain Ridge High SchoolGrades: 7-12Distance: 1.3 mi
Schools provided by the listing agent
- Elementary: Sierra Verde Elementary
- Middle: Sierra Verde Elementary
- High: Mountain Ridge High School
- District: Deer Valley Unified District
Source: ARMLS. This data may not be complete. We recommend contacting the local school district to confirm school assignments for this home.
Get a cash offer in 3 minutes
Find out how much your home could sell for in as little as 3 minutes with a no-obligation cash offer.
Estimated market value
$626,300
Get a cash offer in 3 minutes
Find out how much your home could sell for in as little as 3 minutes with a no-obligation cash offer.
Estimated market value
$626,300
- Arizona
- Maricopa County
- Glendale
- 85308
- Arrowhead Ranch
- 6767 W SONNET Drive
Nearby cities
Nearby neighborhoods
Nearby zip codes
Other Glendale Topics
