Skip main navigation
Closed
  • $150,560

    6768 Denver Heights Cir, Denver, NC 28037

    3beds
    924sqft
    Manufactured Home
    Built in 2021
    0.49 Acres Lot
    $-- Zestimate®
    $163/sqft
    $1,591 Estimated rent

    Home value

    Not available

    Estimated sales range

    Not available

    $1,591/mo

    Zestimate® history
    Loading
    Loading...

    Owner options

    List your home for rent

    $1,591/mo

    Rent Zestimate®

    Find your next renter with Zillow Rental Manager. Plus, with online applications, you can quickly screen prospective tenants – for free.

    Learn more

    $1,591/mo

    Rent Zestimate®

    Refinance and save

    $946/mo

    Est. payment

    Refinancing to a lower rate could help reduce your monthly payments and save thousands over the life of the loan.

    See today's rates

    $946/mo

    Est. payment

    Explore your selling options

    Work with a Zillow partner agent

    Leverage their expertise and Zillow's premium Showcase listings to get your home seen by more buyers.

    Get started

    List with your own agent

    Get your home in front of millions of buyers by listing it on Zillow.

    Learn how to do it

    Sell it yourself

    Take full control of how buyers see your home on Zillow by listing For Sale by Owner (FSBO).

    List your home

    What's special

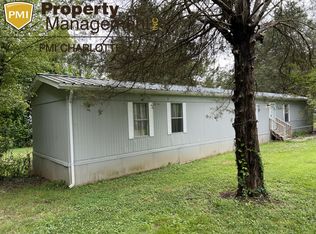
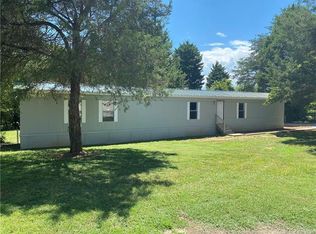
    Here is your chance to live in Denver for an amazing price! Less than 3 years old and immaculately cared for, this home is truly move in ready! With 3 beds and 2 full baths, there is room for everyone. Inside you'll find an open concept living area/ kitchen/ dining area, lots of natural light, vinyl plank floor, and ceiling fans in two of the bedrooms. On almost half an acre, with two decks and a rear fenced yard, you will have plenty of outdoor enjoyment in this peaceful neighborhood. You will also find a new carport for covered parking and a Gracelend 8X12 storage building for extra storage. Situated in the highly desired East Lincoln School District with an easy commute to Charlotte, Mooresville or Hickory. Schedule your showing today!

    Zillow last checked:

    Listing updated:

    Listed by:

    Jess Maguire Jessica.maguire@exprealty.com,

    EXP Realty LLC Mooresville

    Bought with:

    Gabby Bowne

    Gonzalez Realty

    Source: Canopy MLS as distributed by MLS GRID,MLS#: 4129980MLS Logo

    Facts & features

    Interior

    Bedrooms & bathrooms
    • Bedrooms: 3
    • Bathrooms: 2
    • Full bathrooms: 2
    • Main level bedrooms: 3
    Primary bedroom
    • Level: Main
    Primary bedroom
    • Level: Main
    Bedroom s
    • Level: Main
    Bedroom s
    • Level: Main
    Bedroom s
    • Level: Main
    Bedroom s
    • Level: Main
    Bathroom full
    • Level: Main
    Bathroom full
    • Level: Main
    Bathroom full
    • Level: Main
    Bathroom full
    • Level: Main
    Dining area
    • Level: Main
    Dining area
    • Level: Main
    Kitchen
    • Level: Main
    Kitchen
    • Level: Main
    Laundry
    • Level: Main
    Laundry
    • Level: Main
    Living room
    • Level: Main
    Living room
    • Level: Main
    Heating
    • Heat Pump
    Cooling
    • Heat Pump
    Appliances
    • Included: Dishwasher, Electric Oven, Electric Range, Electric Water Heater
    • Laundry: Electric Dryer Hookup, Utility Room, Main Level
    Features
    • Flooring: Laminate
    • Has basement: No
    Interior area
    • Total structure area: 924
    • Total interior livable area: 924 sqft
    • Finished area above ground: 924
    • Finished area below ground: 0

    Property

    Parking
    • Total spaces: 8
    • Parking features: Detached Carport, Driveway
    • Carport spaces: 2
    • Uncovered spaces: 6
    Features
    • Levels: One
    • Stories: 1
    • Patio & porch: Deck, Front Porch, Rear Porch
    • Fencing: Back Yard,Fenced,Wood
    • Waterfront features: None
    Lot
    • Size: 0.49 Acres
    • Features: Cleared, Level, Wooded
    Details
    • Additional structures: Shed(s)
    • Parcel number: 29781
    • Zoning: R-T
    • Special conditions: Standard

    Construction

    Type & style
    • Home type: MobileManufactured
    • Property subtype: Manufactured Home
    Materials
    • Vinyl
    • Foundation: Crawl Space
    • Roof: Composition
    Condition
    • New construction: No
    • Year built: 2021

    Utilities & green energy

    • Sewer: Septic Installed
    • Water: Well

    Community & HOA

    Community
    • Subdivision: Denver Heights
    Location
    • Region: Denver

    Financial & listing details

    • Price per square foot: $163/sqft
    • Tax assessed value: $77,891
    • Date on market: 4/18/2024
    • Cumulative days on market: 11 days
    • Listing terms: Cash,Conventional
    • Road surface type: Gravel, Paved

    Price history

    DateEventPrice
    5/28/2024Sold$150,560-0.9%$163/sqft
    Source: Canopy MLS as distributed by MLS GRID #4129980 Report a problem
    4/26/2024Price change$152,000-1.9%$165/sqft
    Source: Canopy MLS as distributed by MLS GRID #4129980 Report a problem
    4/18/2024Listed for sale$155,000+14.8%$168/sqft
    Source: Canopy MLS as distributed by MLS GRID #4129980 Report a problem
    8/16/2021Sold$135,000-2.9%$146/sqft
    Source: Canopy MLS as distributed by MLS GRID #3762311 Report a problem
    7/22/2021Pending sale$139,000$150/sqft
    Source: Canopy MLS as distributed by MLS GRID #3762311 Report a problem
    7/18/2021Listed for sale$139,000$150/sqft
    Source: Canopy MLS as distributed by MLS GRID #3762311 Report a problem

    Public tax history

    YearProperty taxesTax assessment
    2021-- $9,739 +9.6%
    2020-- $8,887 -3.2%
    2019-- $9,183 -18.5%
    2018-- $11,261
    2017-- $11,261
    2016-- $11,261
    2015-- --
    2014-- $11,261
    2013-- --
    2012-- --
    2011-- --
    2010-- --
    2009-- --
    2008-- $16,087 +24%
    2007-- $12,977
    2006-- $12,977
    2005-- $12,977 -4.8%
    2004-- $13,626
    2003-- --
    Find assessor info on the county website

    Neighborhood: 28037

    Nearby schools

    GreatSchools rating
    Schools provided by the listing agent
    • Elementary: St. James
    • Middle: East Lincoln
    • High: East Lincoln

    Source: Canopy MLS as distributed by MLS GRID. This data may not be complete. We recommend contacting the local school district to confirm school assignments for this home.