Skip main navigation
Closed
  • $260,000

    6768 Hembree Dr, Austell, GA 30168

    3beds
    1,749sqft
    Single Family Residence, Residential
    Built in 1963
    0.28 Acres Lot
    $274,000 Zestimate®
    $149/sqft
    $2,025 Estimated rent

    Home value

    $274,000

    $255,000 - $290,000

    $2,025/mo

    Zestimate® history
    Loading
    Loading...

    Owner options

    List your home for rent

    $2,025/mo

    Rent Zestimate®

    Find your next renter with Zillow Rental Manager. Plus, with online applications, you can quickly screen prospective tenants – for free.

    Learn more

    $2,025/mo

    Rent Zestimate®

    Refinance and save

    $1,578/mo

    Est. payment

    Refinancing to a lower rate could help reduce your monthly payments and save thousands over the life of the loan.

    See today's rates

    $1,578/mo

    Est. payment

    Explore your selling options

    Work with a Zillow partner agent

    Leverage their expertise and Zillow's premium Showcase listings to get your home seen by more buyers.

    Get started

    List with your own agent

    Get your home in front of millions of buyers by listing it on Zillow.

    Learn how to do it

    Sell it yourself

    Take full control of how buyers see your home on Zillow by listing For Sale by Owner (FSBO).

    List your home

    What's special

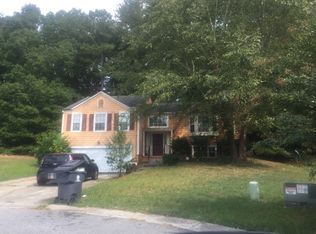
    Back on the market right before closing at no fault to the seller or the house!!! Welcome to this lovely 4 sides brick ranch-style home nestled on a spacious lot, in a NON-HOA community and unlimited potential for customization. Situated on an unfinished basement, this property presents an exciting opportunity to create your dream space. With 3 bedrooms, two bathrooms, and a flexible lower level, this home has the potential to meet all your needs. As you step inside, you'll be greeted by a welcoming and bright living area. The open floor plan seamlessly connects the living room, dining area, and kitchen, creating a perfect space for entertaining and everyday living. Natural light floods the interior through large windows, creating an inviting atmosphere. The kitchen is spacious and open with ample counter space, and storage options. The main level boasts three bedrooms, offering privacy and tranquility. These rooms can be used as cozy retreats for family members or transformed into a home office, gym, or hobby room according to your preferences. The home is complete with two bathrooms, providing convenience and functionality for the household. Downstairs, the unfinished basement provides a blank canvas for your creative vision. With its vast space, the basement holds immense potential to be transformed into additional living areas, a recreation room, a home theater, or an expansive storage area. Let your imagination run wild as you design and customize this space to perfectly suit your lifestyle and needs. Outside, the property offers ample outdoor space, allowing for various outdoor activities and the potential to create your own backyard oasis. Whether you envision a lush garden, a patio for al fresco dining, or a play area for children, this property provides the canvas for your outdoor dreams. This ranch-style home offers convenient access to amenities such as shopping centers, dining options, parks, and schools. It provides a peaceful suburban retreat while maintaining proximity to essential services.

    Zillow last checked:

    Listing updated:

    Listed by:

    Georgiana Zigovszki,

    Keller Williams Realty Signature Partners 678-631-1700,

    Szabolcs Zigovszki,

    Keller Williams Realty Signature Partners

    Bought with:

    Ben Young, 342794

    Keller Williams Realty Northwest, LLC.

    Source: FMLS GA,MLS#: 7239643MLS Logo

    Facts & features

    Interior

    Bedrooms & bathrooms
    • Bedrooms: 3
    • Bathrooms: 2
    • Full bathrooms: 2
    • Main level bathrooms: 2
    • Main level bedrooms: 3
    Rooms
    • Room types: Den, Family Room
    Primary bedroom
    • Features: Master on Main
    • Level: Master on Main
    Bedroom
    • Features: Master on Main
    Primary bathroom
    • Features: Other
    Dining room
    • Features: None
    Kitchen
    • Features: Other
    Heating
    • Central, Forced Air
    Cooling
    • Central Air
    Appliances
    • Included: Dishwasher, Microwave
    • Laundry: Laundry Closet
    Features
    • Other
    • Flooring: Hardwood
    • Windows: None
    • Basement: Bath/Stubbed,Exterior Entry,Unfinished
    • Number of fireplaces: 1
    • Fireplace features: None
    • Common walls with other units/homes: No Common Walls
    Interior area
    • Total structure area: 1,749
    • Total interior livable area: 1,749 sqft
    • Finished area above ground: 1,749
    • Finished area below ground: 0

    Property

    Parking
    • Total spaces: 2
    • Parking features: Carport
    • Carport spaces: 2
    Accessibility
    • Accessibility features: None
    Features
    • Levels: One
    • Stories: 1
    • Patio & porch: None
    • Exterior features: Other, No Dock
    • Pool features: None
    • Spa features: None
    • Fencing: Fenced
    • Has view: Yes
    • View description: Other
    • Waterfront features: None
    • Body of water: None
    Lot
    • Size: 0.28 Acres
    • Features: Back Yard, Level
    Details
    • Additional structures: None
    • Parcel number: 18041600340
    • Other equipment: None
    • Horse amenities: None

    Construction

    Type & style
    • Home type: SingleFamily
    • Architectural style: Ranch
    • Property subtype: Single Family Residence, Residential
    Materials
    • Brick 4 Sides
    • Foundation: Concrete Perimeter
    • Roof: Composition
    Condition
    • Resale
    • New construction: No
    • Year built: 1963

    Utilities & green energy

    • Electric: 110 Volts
    • Sewer: Septic Tank
    • Water: Public
    • Utilities for property: Cable Available, Electricity Available, Natural Gas Available, Water Available
    Green energy
    • Energy efficient items: None
    • Energy generation: None

    Community & HOA

    Community
    • Features: None
    • Security: Smoke Detector(s)
    • Subdivision: Pleasant Acres
    HOA
    • Has HOA: No
    Location
    • Region: Austell

    Financial & listing details

    • Price per square foot: $149/sqft
    • Tax assessed value: $238,910
    • Annual tax amount: $2,892
    • Date on market: 7/20/2023
    • Cumulative days on market: 35 days
    • Ownership: Fee Simple
    • Electric utility on property: Yes
    • Road surface type: Asphalt

    Price history

    DateEventPrice
    10/23/2023Sold$260,000$149/sqft
    Source: FMLS GA #7239643 Report a problem
    10/4/2023Pending sale$260,000$149/sqft
    Source: GAMLS #20131758 Report a problem
    9/14/2023Listed for sale$260,000$149/sqft
    Source: FMLS GA #7239643 Report a problem
    8/21/2023Pending sale$260,000$149/sqft
    Source: GAMLS #20131758 Report a problem
    8/10/2023Price change$260,000-5.5%$149/sqft
    Source: FMLS GA #7239643 Report a problem
    7/20/2023Listed for sale$275,000+103.7%$157/sqft
    Source: GAMLS #20131758 Report a problem
    10/3/2017Sold$135,000-6.3%$77/sqft
    Source: FMLS GA #5896561 Report a problem
    8/22/2017Pending sale$144,000$82/sqft
    Source: Atlanta - Chattahoochee North #5896561 Report a problem
    8/18/2017Listed for sale$144,000+104.3%$82/sqft
    Source: Keller Williams Realty Chattahoochee North #5896561 Report a problem
    3/25/2013Listing removed$950$1/sqft
    Source: Solid Source Realty GA, LLC #5032428 Report a problem
    3/1/2013Listed for rent$950$1/sqft
    Source: Solid Source Realty GA, LLC #5032428 Report a problem
    12/7/2001Sold$70,500$40/sqft
    Source: Public Record Report a problem

    Public tax history

    YearProperty taxesTax assessment
    2024$2,610 -9.4%$95,564
    2023$2,881 -0.4%$95,564 +0.3%
    2022$2,892 +48.6%$95,300 +48.6%
    2021$1,946 $64,116
    2020$1,946 +20.7%$64,116 +20.7%
    2019$1,612 $53,128
    2018$1,612 $53,128 +55.8%
    2017$1,612 +64.5%$34,092
    2016$980 +11.7%$34,092 +14.4%
    2015$878 +40.9%$29,796
    2014$623 -0.9%$29,796
    2013$628 +8.9%$29,796 +6.7%
    2012$577 -0.2%$27,916
    2011$578 -17.8%$27,916 -16.5%
    2010$703 -38.5%$33,416 -35.5%
    2009$1,143 +18.5%$51,808
    2006$965 -0.5%$51,808
    2005$969 $51,808
    2004$969 +44.9%$51,808 +33.6%
    2003$669 -42.2%$38,768
    2002$1,158 +314.5%$38,768
    2001$279 -6.1%$38,768
    2000$298 $38,768
    Find assessor info on the county website

    Neighborhood: 30168

    Nearby schools

    GreatSchools rating
    Schools provided by the listing agent
    • Elementary: Bryant - Cobb
    • Middle: Lindley
    • High: Pebblebrook

    Source: FMLS GA. This data may not be complete. We recommend contacting the local school district to confirm school assignments for this home.

    Get a cash offer in 3 minutes
    Find out how much your home could sell for in as little as 3 minutes with a no-obligation cash offer.
    Estimated market value
    $274,000
    Get a cash offer in 3 minutes
    Find out how much your home could sell for in as little as 3 minutes with a no-obligation cash offer.
    Estimated market value
    $274,000