Welcome to this 3 bedroom, 2 bath home offering comfort, character and space to entertain inside and out! This single story residence offers an exceptionally versatile floor plan designed to adapt to a variety of life styles. Step inside to the large living room and dining room then a little further into the kitchen that opens to a spacious family room with fireplace, while down the hall you'll find the huge primary suite with an impressive walk in closet and plenty of room for a sitting area, office corner or workout space. The backyard offers plenty of space for the opportunity to create your own custom outdoor oasis to enjoy year round.
For sale
Price cut: $10K (9/2)
$439,000
6768 N Chance Ave, Fresno, CA 93710
3beds
2baths
2,005sqft
Residential, Single Family Residence
Built in 1977
7,631 Square Feet Lot
$438,900 Zestimate®
$219/sqft
$-- HOA
What's special
Huge primary suiteImpressive walk in closetDining roomExceptionally versatile floor plan
- 21 days
- 1,187
- 77
Zillow last checked:
Listing updated:
Listed by:
Natalie C. Garrick DRE #02036535 559-353-1011,
Realty Concepts, Ltd. - Fresno
Source: Fresno MLS,MLS#: 653702Originating MLS: Fresno MLS
Facts & features
Interior
Bedrooms & bathrooms
- Bedrooms: 3
- Bathrooms: 2
Primary bedroom
- Area: 0
- Dimensions: 0 x 0
Bedroom 1
- Area: 0
- Dimensions: 0 x 0
Bedroom 2
- Area: 0
- Dimensions: 0 x 0
Bedroom 3
- Area: 0
- Dimensions: 0 x 0
Bedroom 4
- Area: 0
- Dimensions: 0 x 0
Dining room
- Area: 0
- Dimensions: 0 x 0
Family room
- Area: 0
- Dimensions: 0 x 0
Kitchen
- Area: 0
- Dimensions: 0 x 0
Living room
- Area: 0
- Dimensions: 0 x 0
Basement
- Area: 0
Heating
- Has Heating (Unspecified Type)
Cooling
- Central Air
Appliances
- Laundry: Inside
Features
- Number of fireplaces: 1
Interior area
- Total structure area: 2,005
- Total interior livable area: 2,005 sqft
Property
Parking
- Total spaces: 2
- Parking features: Garage - Attached
- Attached garage spaces: 2
Features
- Levels: One
- Stories: 1
Lot
- Size: 7,631 Square Feet
- Dimensions: 70 x 109
- Features: Urban
Details
- Parcel number: 41024306
- Zoning: RS5
Construction
Type & style
- Home type: SingleFamily
- Property subtype: Residential, Single Family Residence
Materials
- Wood Siding
- Foundation: Wood Subfloor
- Roof: Composition
Condition
- Year built: 1977
Utilities & green energy
- Electric: On, Photovoltaics Third-Party Owned
- Sewer: Public Sewer
- Water: Public
- Utilities for property: Public Utilities
Green energy
- Energy generation: Solar
Community & HOA
Location
- Region: Fresno
Financial & listing details
- Price per square foot: $219/sqft
- Tax assessed value: $319,970
- Date on market: 8/14/2026
- Cumulative days on market: 11 days
- Listing agreement: Exclusive Right To Sell
Estimated market value
$438,900
$417,000 - $461,000
$2,405/mo
Price history
| Date | Event | Price |
|---|---|---|
| 9/2/2026 | Price change | $439,000-2.2%$219/sqft |
Source: Fresno MLS #653702 Report a problem | ||
| 8/28/2026 | Listed for sale | $449,000$224/sqft |
Source: Fresno MLS #653702 Report a problem | ||
| 8/18/2026 | Pending sale | $449,000$224/sqft |
Source: Fresno MLS #653702 Report a problem | ||
| 8/14/2026 | Listed for sale | $449,000+69.4%$224/sqft |
Source: Fresno MLS #653702 Report a problem | ||
| 6/27/2016 | Sold | $265,000-1.7%$132/sqft |
Source: Public Record Report a problem | ||
| 5/20/2016 | Price change | $269,500-1.8%$134/sqft |
Source: Guarantee Real Estate #457871 Report a problem | ||
| 3/29/2016 | Price change | $274,500-5%$137/sqft |
Source: Guarantee Real Estate #457871 Report a problem | ||
| 2/17/2016 | Price change | $289,000-2%$144/sqft |
Source: Guarantee Real Estate #457871 Report a problem | ||
| 1/27/2016 | Listed for sale | $295,000$147/sqft |
Source: Guarantee Real Estate #457871 Report a problem | ||
Public tax history
| Year | Property taxes | Tax assessment |
|---|---|---|
| 2026 | -- | $319,970 +2% |
| 2025 | $4,079 +4% | $313,698 +2% |
| 2024 | $3,924 +1.9% | $307,548 +2% |
| 2023 | $3,849 +1.4% | $301,519 +2% |
| 2022 | $3,796 +2.8% | $295,608 +2% |
| 2021 | $3,692 +0.4% | $289,813 +1% |
| 2020 | $3,677 +4% | $286,842 +2% |
| 2019 | $3,535 +2.2% | $281,219 +2% |
| 2018 | $3,459 +1.7% | $275,706 +2% |
| 2017 | $3,399 +57.4% | $270,300 +49.9% |
| 2016 | $2,159 +1.6% | $180,278 +1.5% |
| 2015 | $2,125 +1.9% | $177,571 +2% |
| 2014 | $2,084 | $174,094 +0.5% |
| 2013 | -- | $173,308 +2% |
| 2012 | -- | $169,911 +2% |
| 2011 | -- | $166,581 +0.8% |
| 2010 | -- | $165,337 -0.2% |
| 2009 | -- | $165,731 +2% |
| 2008 | -- | $162,482 +2% |
| 2007 | -- | $159,298 +2% |
| 2006 | -- | $156,176 +2% |
| 2005 | -- | $153,114 +2% |
| 2004 | -- | $150,113 +1.9% |
| 2003 | -- | $147,362 +2% |
| 2002 | -- | $144,474 +2% |
| 2001 | $1,640 | $141,642 |
Find assessor info on the county website
Monthly payment
Est. payment
Payment breakdown
Explore the cost of this home by adjusting the details. Changes won't be saved.Climate risks
Neighborhood: Hoover
Nearby schools
Schools provided by the listing agent
- Elementary: Eaton
- Middle: Ahwahnee
- High: Hoover
Source: Fresno MLS. This data may not be complete. We recommend contacting the local school district to confirm school assignments for this home.
Similar homes
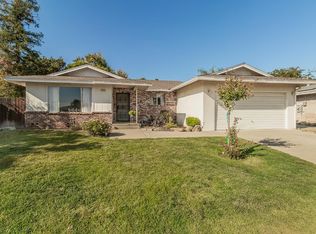
- $410,0003 bd2 ba1.4k sqft1488 E Los Altos Ave, Fresno, CA 93710For Sale
 MLS ID #654484, Deanna P. Spellman. Fresno MLS
 - $460,0004 bd2 ba1.7k sqft1038 E Vartikian Ave, Fresno, CA 93710For Sale
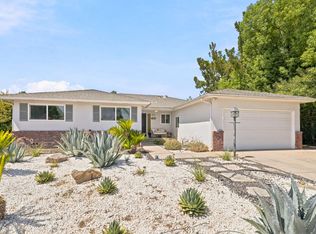 MLS ID #653805, Aurora Hernandez. Fresno MLS
 - $444,9993 bd2 ba2k sqft1214 E Mesa Ave, Fresno, CA 93710For Sale
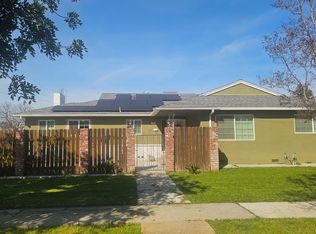 MLS ID #645049, Miriam Gonzalez. Fresno MLS
 - $425,0003 bd2 ba1.6k sqft1276 E Bedford Ave, Fresno, CA 93720For Sale
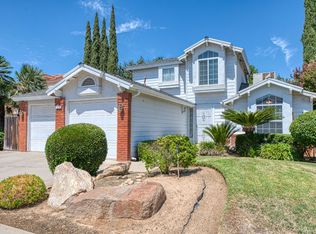 MLS ID #653100, Gary R. Lundin. Fresno MLS
Local buyer's agents are ready to help
