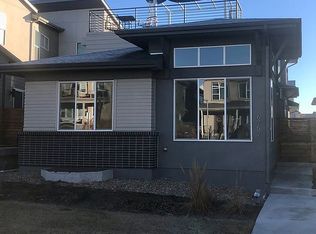
Sophisticated floor plan designed for modern life sitting on the park! Centered around the outdoor courtyard space, the main-floor living area is perfect for gathering with guests, cooking up a feast in the chef's kitchen, mingling on the patio, or watching the game in the living room. When it's time to work, you've got a dedicated office on the main level, complete with big windows overlooking the courtyard. And don't miss the clutter corral—the mudroom of your dreams, just off the back as you head to the two-car garage. Upstairs, your thoughtfully planned primary suite is paired with an adjacent, west-facing den for epic views of the mountains and sunsets. The primary en-suite bath is truly dynamite with dual vanities, a central shower with dual shower heads, and super-organized dual closets...think California Closet style. The upper level also includes an en-suite secondary bedroom and a convenient laundry room. Head down to the basement to find a family room for your movie nights, a guest suite or exercise space, and a well-appointed bath with shower. Midtown features retail amenities, parks, trails and two dedicated dog parks. A dream home in a dream community. Don't miss out!
Sold for $793,500
$793,500
6768 Navajo Street, Denver, CO 80221
3beds
3,216sqft
Single Family Residence
Built in 2017
3,465 Square Feet Lot
$733,900 Zestimate®
$247/sqft
$3,864 Estimated rent
Home value
$733,900
$697,000 - $771,000
$3,864/mo
Zestimate® history
Owner options
List your home for rent
$3,864/mo
Rent Zestimate®
Find your next renter with Zillow Rental Manager. Plus, with online applications, you can quickly screen prospective tenants – for free.
$3,864/mo
Rent Zestimate®
Refinance and save
$5,057/mo
Est. payment
Refinancing to a lower rate could help reduce your monthly payments and save thousands over the life of the loan.
$5,057/mo
Est. payment
Explore your selling options
Work with a Zillow partner agent
Leverage their expertise and Zillow's premium Showcase listings to get your home seen by more buyers.
Get startedList with your own agent
Get your home in front of millions of buyers by listing it on Zillow.
Learn how to do itSell it yourself
Take full control of how buyers see your home on Zillow by listing For Sale by Owner (FSBO).
List your homeWhat's special
Outdoor courtyard spaceGuest suitePrimary en-suite bathThoughtfully planned primary suiteEn-suite secondary bedroomExercise spaceWest-facing den
Zillow last checked:
Listing updated:
Listed by:
Deb Ellis 303-809-4178 deb@porchlightgroup.com,
Porchlight Real Estate Group
Bought with:
Casey Miller, 100012796
LIV Sotheby's International Realty
Source: REcolorado as distributed by MLS GRID,MLS#: 3697110
Facts & features
Interior
Bedrooms & bathrooms
- Bedrooms: 3
- Bathrooms: 4
- Full bathrooms: 1
- 3/4 bathrooms: 2
- 1/2 bathrooms: 1
- Main level bathrooms: 1
Primary bedroom
- Description: Primary Bedroom Like No Other..Side Den With Views Of Mountains
- Level: Upper
- Area: 168 Square Feet
- Dimensions: 14 x 12
Bedroom
- Description: En-Suite Bedroom Gives Everyone Their Space
- Level: Upper
- Area: 168 Square Feet
- Dimensions: 14 x 12
Bedroom
- Description: Convenient For Guests, Exercise...What Do You Need It To Be?
- Level: Basement
- Area: 156 Square Feet
- Dimensions: 13 x 12
Primary bathroom
- Description: Dual Vanities & 2 Separate Closets & A Shower For 2
- Level: Upper
- Area: 84 Square Feet
- Dimensions: 14 x 6
Bathroom
- Description: Perfect Main Floor Location
- Level: Main
- Area: 48 Square Feet
- Dimensions: 8 x 6
Bathroom
- Description: Love The Door That Separates Sink From Shower & Water Closet
- Level: Upper
- Area: 66 Square Feet
- Dimensions: 11 x 6
Bathroom
- Description: Nice Finishes Here
- Level: Basement
- Area: 72 Square Feet
- Dimensions: 12 x 6
Bonus room
- Description: Den Space Adjacent To The Primary...Think Den, Exercise, Meditate..You Name It
- Level: Upper
- Area: 144 Square Feet
- Dimensions: 12 x 12
Bonus room
- Description: Start Your Wine Collection...Wine Racks Stay!
- Level: Basement
- Area: 88 Square Feet
- Dimensions: 11 x 8
Dining room
- Description: Dining Is Ideally Centered In The Living Space
- Level: Main
- Area: 126 Square Feet
- Dimensions: 14 x 9
Family room
- Description: Gather Here For Movie Night, Weekend Sports Or Reading
- Level: Basement
- Area: 272 Square Feet
- Dimensions: 17 x 16
Kitchen
- Description: Loads Of Counter Space, Beautiful Finishes Topped Off With Nice Big Windows
- Level: Main
- Area: 170 Square Feet
- Dimensions: 17 x 10
Laundry
- Description: Super Convenient On The Upper Floor W/Cabinets For Storage
- Level: Upper
- Area: 36 Square Feet
- Dimensions: 6 x 6
Living room
- Description: Open To Kitchen & Dining...Gathering Place For Chatting & Movies
- Level: Main
- Area: 252 Square Feet
- Dimensions: 18 x 14
Mud room
- Description: Glorious Spot To Drop All The Gear When You Get Home + Ample Storage...All Organized
- Level: Main
- Area: 72 Square Feet
- Dimensions: 12 x 6
Office
- Description: Perfect Office Location...Privacy But Overlooks The Patio
- Level: Main
- Area: 156 Square Feet
- Dimensions: 13 x 12
Utility room
- Description: Mechanical Room + Some Storage Space
- Level: Basement
- Area: 136 Square Feet
- Dimensions: 17 x 8
Heating
- Forced Air, Natural Gas
Cooling
- Central Air
Appliances
- Included: Convection Oven, Dishwasher, Disposal, Dryer, Gas Water Heater, Humidifier, Microwave, Range, Range Hood, Refrigerator, Self Cleaning Oven, Tankless Water Heater, Washer
- Laundry: In Unit
Features
- Audio/Video Controls, Built-in Features, Entrance Foyer, High Ceilings, High Speed Internet, Primary Suite, Quartz Counters, Radon Mitigation System, Smoke Free, Walk-In Closet(s)
- Flooring: Carpet, Laminate, Tile, Vinyl
- Windows: Window Coverings
- Basement: Finished
Interior area
- Total structure area: 3,216
- Total interior livable area: 3,216 sqft
- Finished area above ground: 2,110
- Finished area below ground: 962
Property
Parking
- Total spaces: 2
- Parking features: Concrete, Dry Walled
- Attached garage spaces: 2
Features
- Levels: Two
- Stories: 2
- Patio & porch: Patio
- Exterior features: Private Yard, Rain Gutters
- Fencing: Full
- Has view: Yes
- View description: Mountain(s)
Lot
- Size: 3,465 Square Feet
- Features: Greenbelt, Irrigated, Landscaped, Level, Near Public Transit, Sprinklers In Front, Sprinklers In Rear
Details
- Parcel number: R0187909
- Special conditions: Standard
Construction
Type & style
- Home type: SingleFamily
- Property subtype: Single Family Residence
Materials
- Brick, Stucco
- Foundation: Concrete Perimeter
- Roof: Composition
Condition
- Year built: 2017
Details
- Builder model: Signature 2
- Builder name: Brookfield Residential
Utilities & green energy
- Sewer: Public Sewer
- Water: Public
- Utilities for property: Electricity Connected, Internet Access (Wired), Natural Gas Connected
Green energy
- Energy efficient items: HVAC
Community & HOA
Community
- Security: Carbon Monoxide Detector(s), Smoke Detector(s), Video Doorbell
- Subdivision: Midtown At Clear Creek
HOA
- Has HOA: Yes
- HOA fee: $82 monthly
- HOA name: Midtown at Clear Creek
- HOA phone: 303-420-4433
Location
- Region: Denver
Financial & listing details
- Price per square foot: $247/sqft
- Tax assessed value: $790,000
- Annual tax amount: $7,753
- Date on market: 9/26/2024
- Listing terms: Cash,Conventional,FHA,Jumbo,VA Loan
- Exclusions: Seller's Personal Property
- Ownership: Individual
- Electric utility on property: Yes
- Road surface type: Alley Paved
Price history
| Date | Event | Price |
|---|---|---|
| 1/10/2025 | Sold | $793,500-0.8%$247/sqft |
Source:  REcolorado as distributed by MLS GRID #3697110 Report a problem REcolorado as distributed by MLS GRID #3697110 Report a problem | ||
| 12/9/2024 | Pending sale | $800,000$249/sqft |
Source: REcolorado as distributed by MLS GRID #3697110 Report a problem | ||
| 9/26/2024 | Listed for sale | $800,000+46.2%$249/sqft |
Source: REcolorado as distributed by MLS GRID #3697110 Report a problem | ||
| 12/29/2017 | Sold | $547,172$170/sqft |
Source: Public Record Report a problem | ||
Public tax history
| Year | Property taxes | Tax assessment |
|---|---|---|
| 2025 | $7,784 +0.4% | $49,380 -10.3% |
| 2024 | $7,753 +5.3% | $55,070 |
| 2023 | $7,365 +3.7% | $55,070 +26.1% |
| 2022 | $7,099 | $43,660 -2.8% |
| 2021 | -- | $44,910 +14% |
| 2020 | $6,274 | $39,410 -0.1% |
| 2019 | $6,274 +13% | $39,450 +17.9% |
| 2018 | $5,553 | $33,450 +93.1% |
| 2017 | $5,553 +96.5% | $17,320 +2524.2% |
| 2016 | $2,825 | $660 |
Find assessor info on the county website
Neighborhood: 80221
Nearby homes
- $724,8004 bd4 ba2.8k sqft6764 Navajo St, Denver, CO 80221Off Market
- $720,5004 bd3 ba2.2k sqft6774 Navajo St, Denver, CO 80221Off Market
- $747,6004 bd3 ba2.2k sqft6758 Navajo St, Denver, CO 80221Off Market
- $744,5004 bd4 ba2.8k sqft6752 Navajo St, Denver, CO 80221Off Market
- $680,7003 bd2 ba2.2k sqft6769 Mariposa Ct, Denver, CO 80221Off Market
- $668,2004 bd3 ba1.8k sqft6763 Mariposa Ct, Denver, CO 80221Off Market
- $848,0004 bd4 ba3.2k sqft6773 Mariposa Ct, Denver, CO 80221For Sale
- $744,4004 bd3 ba2.2k sqft6746 Navajo St, Denver, CO 80221Off Market
Nearby schools
GreatSchools rating
- 3/10Adventure Elementary SchoolGrades: PK-6Distance: 1.4 mi
- 2/10Monterey Community SchoolGrades: K-8Distance: 3.2 mi
- 3/10Global Leadership AcademyGrades: 9-12Distance: 1.4 mi
Schools provided by the listing agent
- Elementary: Trailside Academy
- Middle: Trailside Academy
- High: Global Lead. Acad. K-12
- District: Mapleton R-1
Source: REcolorado as distributed by MLS GRID. This data may not be complete. We recommend contacting the local school district to confirm school assignments for this home.
Get a cash offer in 3 minutes
Find out how much your home could sell for in as little as 3 minutes with a no-obligation cash offer.
Estimated market value
$733,900
Get a cash offer in 3 minutes
Find out how much your home could sell for in as little as 3 minutes with a no-obligation cash offer.
Estimated market value
$733,900
- Colorado
- Adams County
- Denver
- 80221
- 6768 Navajo Street
