With over 4,800 square feet of light and bright living space, this beautiful home offers a rare opportunity for spacious living within a community of residential acreage properties in unincorporated Douglas County. Nestled among Ponderosa pines enjoy the convenience of nearby walking and horseback trails throughout the community. Highlights include 4 bedrooms, 4 bathrooms, a large 2.6 acre lot with front and back yards, corner lot, 3 storage sheds, brick paved patio, a spacious living room, main floor study, 3 wood burning fireplaces, formal dining room, huge glass enclosed sun room, new high efficient boiler, Anderson windows, roof & gutters, remodeled gourmet kitchen w/ pot filler faucet, quartz countertops, oversized 2-car attached heated garage + 3-car detached garage with wood stove, RV parking, wrap-around deck, backup generator, and walk out basement. This rare combination of a completely renovated home with privacy, convenience, quality, and prime location make this stunning Parker home a must see!
Sold for $1,050,000
$1,050,000
6768 S Trailway Circle, Parker, CO 80134
5beds
4,859sqft
Single Family Residence
Built in 1972
2.6 Acres Lot
$1,228,700 Zestimate®
$216/sqft
$4,727 Estimated rent
Home value
$1,228,700
$1.12M - $1.36M
$4,727/mo
Zestimate® history
Owner options
List your home for rent
$4,727/mo
Rent Zestimate®
Find your next renter with Zillow Rental Manager. Plus, with online applications, you can quickly screen prospective tenants – for free.
$4,727/mo
Rent Zestimate®
Refinance and save
$6,179/mo
Est. payment
Refinancing to a lower rate could help reduce your monthly payments and save thousands over the life of the loan.
$6,179/mo
Est. payment
Explore your selling options
Work with a Zillow partner agent
Leverage their expertise and Zillow's premium Showcase listings to get your home seen by more buyers.
Get startedList with your own agent
Get your home in front of millions of buyers by listing it on Zillow.
Learn how to do itSell it yourself
Take full control of how buyers see your home on Zillow by listing For Sale by Owner (FSBO).
List your homeWhat's special
Zillow last checked:
Listing updated:
Listed by:
Courtney Wilson 303-483-2301 courtneysellshomes@gmail.com,
RE/MAX Professionals
Bought with:
Keely Hawk, 40023908
Coldwell Banker Realty 24
Source: REcolorado as distributed by MLS GRID,MLS#: 5139250
Facts & features
Interior
Bedrooms & bathrooms
- Bedrooms: 5
- Bathrooms: 4
- Full bathrooms: 2
- 3/4 bathrooms: 1
- 1/2 bathrooms: 1
- Main level bathrooms: 1
- Main level bedrooms: 1
Primary bedroom
- Level: Upper
Bedroom
- Level: Upper
Bedroom
- Level: Upper
Bedroom
- Description: Non Conforming
- Level: Basement
Bedroom
- Level: Main
Primary bathroom
- Level: Upper
Bathroom
- Level: Upper
Bathroom
- Level: Basement
Bathroom
- Level: Main
Bonus room
- Level: Basement
Dining room
- Level: Main
Family room
- Level: Main
Kitchen
- Description: Complete Remodel
- Level: Main
Laundry
- Level: Main
Office
- Level: Main
Sun room
- Level: Main
Heating
- Hot Water
Cooling
- Attic Fan, Evaporative Cooling
Appliances
- Included: Cooktop, Dishwasher, Disposal, Double Oven, Microwave, Refrigerator, Water Purifier, Water Softener
Features
- Ceiling Fan(s), Eat-in Kitchen, Entrance Foyer, Five Piece Bath, Kitchen Island, Marble Counters, Open Floorplan, Pantry, Quartz Counters, Smoke Free, Tile Counters, Vaulted Ceiling(s), Walk-In Closet(s)
- Flooring: Carpet, Vinyl
- Windows: Bay Window(s), Double Pane Windows
- Basement: Walk-Out Access
- Number of fireplaces: 3
- Fireplace features: Wood Burning, Wood Burning Stove
Interior area
- Total structure area: 4,859
- Total interior livable area: 4,859 sqft
- Finished area above ground: 3,058
- Finished area below ground: 1,440
Property
Parking
- Total spaces: 6
- Parking features: Concrete, Exterior Access Door, Heated Garage, Oversized
- Attached garage spaces: 5
- Details: RV Spaces: 1
Features
- Levels: Two
- Stories: 2
- Patio & porch: Covered, Deck, Front Porch, Patio
- Exterior features: Private Yard, Rain Gutters
- Fencing: Partial
Lot
- Size: 2.6 Acres
- Features: Corner Lot, Landscaped, Sprinklers In Front, Sprinklers In Rear
Details
- Parcel number: R0132169
- Zoning: ER
- Special conditions: Standard
- Horses can be raised: Yes
Construction
Type & style
- Home type: SingleFamily
- Architectural style: Traditional
- Property subtype: Single Family Residence
Materials
- Brick, Stone
- Foundation: Concrete Perimeter, Slab
- Roof: Composition
Condition
- Updated/Remodeled
- Year built: 1972
Utilities & green energy
- Electric: 110V, 220 Volts, 220 Volts in Garage
- Water: Well
Community & HOA
Community
- Security: Carbon Monoxide Detector(s), Smoke Detector(s)
- Subdivision: Hidden Village
HOA
- Has HOA: Yes
- Services included: Maintenance Grounds
- HOA fee: $60 annually
- HOA name: Hidden Village POA
- HOA phone: 303-000-0000
Location
- Region: Parker
Financial & listing details
- Price per square foot: $216/sqft
- Annual tax amount: $5,901
- Date on market: 4/26/2024
- Listing terms: 1031 Exchange,Cash,Conventional,Jumbo
- Exclusions: Washer/Dryer, Refrigerator & Freezer In Garage, Hall Tree Next To Garage Door Access.
- Ownership: Individual
Price history
| Date | Event | Price |
|---|---|---|
| 7/23/2024 | Sold | $1,050,000-4.5%$216/sqft |
Source:  REcolorado as distributed by MLS GRID #5139250 Report a problem REcolorado as distributed by MLS GRID #5139250 Report a problem | ||
| 7/9/2024 | Pending sale | $1,100,000$226/sqft |
Source: REcolorado as distributed by MLS GRID #5139250 Report a problem | ||
| 4/26/2024 | Listed for sale | $1,100,000$226/sqft |
Source: REcolorado as distributed by MLS GRID #5139250 Report a problem | ||
Public tax history
Tax history is unavailable.
Neighborhood: 80134
Nearby homes
- $1,050,0005 bd4 ba4.8k sqft6768 S Trailway, Parker, CO 80134Sold

- $743,900-- bd-- ba-- sqft10375 E Meadow Run, Parker, CO 80134Off Market
- $1,070,6004 bd3 ba5.3k sqft10375 Meadow Run, Parker, CO 80134Off Market

- $978,900-- bd-- ba3.1k sqft10589 Pinecone Ln, Parker, CO 80134Off Market
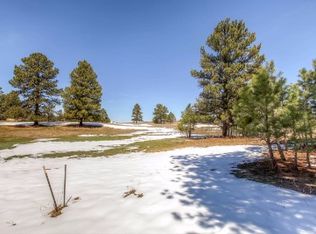
- $1,006,4003 bd3 ba2.4k sqft6771 S Trailway, Parker, CO 80134Off Market
- $986,2003 bd4 ba2.4k sqft6804 S Trailway Cir, Parker, CO 80134Off Market
- $1,004,3004 bd3 ba4.4k sqft10315 Meadow Run, Parker, CO 80134Off Market
- $964,5003 bd3 ba2.6k sqft10415 Meadow Run, Parker, CO 80134Off Market
Nearby schools
GreatSchools rating
- NAMountain View Elementary SchoolGrades: PK-2Distance: 2.1 mi
- 6/10Sagewood Middle SchoolGrades: 6-8Distance: 3.3 mi
- 8/10Ponderosa High SchoolGrades: 9-12Distance: 3.9 mi
Schools provided by the listing agent
- Elementary: Northeast
- Middle: Sagewood
- High: Ponderosa
- District: Douglas RE-1
Source: REcolorado as distributed by MLS GRID. This data may not be complete. We recommend contacting the local school district to confirm school assignments for this home.
Get a cash offer in 3 minutes
Find out how much your home could sell for in as little as 3 minutes with a no-obligation cash offer.
Estimated market value
$1,228,700
Get a cash offer in 3 minutes
Find out how much your home could sell for in as little as 3 minutes with a no-obligation cash offer.
Estimated market value
$1,228,700
- Colorado
- Douglas County
- Parker
- 80134
- 6768 S Trailway Circle
Nearby cities
Nearby neighborhoods
Nearby zip codes
Other Parker Topics
