Skip main navigation
Sold for $400,000
  • $400,000

    6768 Zenobia Loop Bldg 4 #4, Westminster, CO 80030

    2beds
    2,838sqft
    Townhouse
    Built in 1995
    -- sqft lot
    $380,600 Zestimate®
    $141/sqft
    $2,274 Estimated rent

    Home value

    $380,600

    $354,000 - $411,000

    $2,274/mo

    Zestimate® history
    Loading
    Loading...

    Owner options

    List your home for rent

    $2,274/mo

    Rent Zestimate®

    Find your next renter with Zillow Rental Manager. Plus, with online applications, you can quickly screen prospective tenants – for free.

    Learn more

    $2,274/mo

    Rent Zestimate®

    Refinance and save

    $2,785/mo

    Est. payment

    Refinancing to a lower rate could help reduce your monthly payments and save thousands over the life of the loan.

    See today's rates

    $2,785/mo

    Est. payment

    Explore your selling options

    Work with a Zillow partner agent

    Leverage their expertise and Zillow's premium Showcase listings to get your home seen by more buyers.

    Get started

    List with your own agent

    Get your home in front of millions of buyers by listing it on Zillow.

    Learn how to do it

    Sell it yourself

    Take full control of how buyers see your home on Zillow by listing For Sale by Owner (FSBO).

    List your home

    What's special

    Vaulted ceilingFormal dining roomUpdated electrical panelCeramic shower stallHuge walk in closetBay windowsCozy gas fireplace
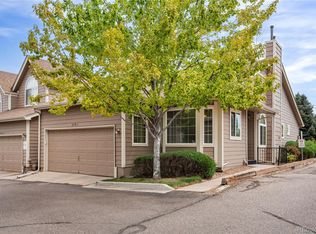
    This is a great ranch style townhouse with 1,419 sq. ft, two bedrooms, two bathrooms on the main level and located in the prestigious Yacht Club community and its wonderful newly remodeled community pool.This fantastic end unit offers a bright and sunny open floor plan that features a living room with vaulted ceiling, cozy gas fireplace, cam lighting and ceiling fan. The vaulted ceilings with skylight continues into the large kitchen with cam lighting, lots of counter top space, cabinets with roll out shelves, DD refrigerator with ice/water in the door, pantry and a full size washer/dryer in separate closet and a formal dining room with beautiful bay windows. The primary bedroom suite offers a sliding glass door to the green belt, ceiling fan, huge walk in closet plus a fantastic Safe Step walk in-sit down tub with hand help shower wand, another ceramic shower stall and large linen cabinet. Good size second bedroom bedroom and 3/4 bathroom, all on the main level. UPDATES INCLUDE:newer high efficiency energy saving furnace and a/c, 75 gallon hot water heater, pressure regulator and updated electrical panel with whole house surge protector. The basement offers an additional unfinished 1,419 sq. ft. of fully open space with egress windows ( room to add more bedrooms and a family room ), rough-in plumbing for another bathroom and lots storage shelves. This same model and style of unit has sold this year for $561,000.00. This a a great opportunity for the right buyer.

    Zillow last checked:

    Listing updated:

    Listed by:

    Dave Hayes (720)280-2965 davehayes7@aol.com,

    MB Hayes Real Estate CO

    Bought with:

    Jonathan Novotny, 040011933

    RE/MAX Alliance

    Source: REcolorado as distributed by MLS GRID,MLS#: 3736116MLS Logo

    Facts & features

    Interior

    Bedrooms & bathrooms
    • Bedrooms: 2
    • Bathrooms: 2
    • Full bathrooms: 1
    • 3/4 bathrooms: 1
    • Main level bathrooms: 2
    • Main level bedrooms: 2
    Primary bedroom
    • Description: Large Room, Sliding Glass Door To Green Belt, Big Walk In Closet.
    • Level: Main
    • Area: 180 Square Feet
    • Dimensions: 12 x 15
    Bedroom
    • Description: Good Size Room And Closet.
    • Level: Main
    • Area: 120 Square Feet
    • Dimensions: 12 x 10
    Primary bathroom
    • Description: Fantastic Walk In Sit Down Tub With Shower Plus Another Shower Stall.
    • Level: Main
    Bathroom
    • Description: Ceramic Shower Stall.
    • Level: Main
    Dining room
    • Description: Beautiful Bay Window.
    • Level: Main
    • Area: 120 Square Feet
    • Dimensions: 12 x 10
    Kitchen
    • Description: Vaulted Ceiling, Breakfast Bar And Super Roll Out Shelves In Most Cabinets.
    • Level: Main
    • Area: 144 Square Feet
    • Dimensions: 12 x 12
    Laundry
    • Description: Washer, Dryer Included In Closet Off Of Kitchen
    • Level: Main
    Living room
    • Description: Bright/Sunny, Vaulted Ceiling , Gas Fireplace, Ceiling Fan.
    • Level: Main
    • Area: 224 Square Feet
    • Dimensions: 14 x 16
    Heating
    • Forced Air, Natural Gas
    Cooling
    • Central Air
    Appliances
    • Included: Dishwasher, Disposal, Dryer, Gas Water Heater, Microwave, Range, Refrigerator, Washer
    Features
    • Built-in Features, Ceiling Fan(s), Eat-in Kitchen, Open Floorplan, Pantry, Vaulted Ceiling(s), Walk-In Closet(s)
    • Flooring: Carpet, Linoleum, Tile
    • Windows: Double Pane Windows
    • Basement: Unfinished
    • Number of fireplaces: 1
    • Fireplace features: Living Room
    • Common walls with other units/homes: End Unit
    Interior area
    • Total structure area: 2,838
    • Total interior livable area: 2,838 sqft
    • Finished area above ground: 1,419
    • Finished area below ground: 0

    Property

    Parking
    • Total spaces: 2
    • Parking features: Concrete
    • Attached garage spaces: 2
    Features
    • Levels: One
    • Stories: 1
    • Entry location: Ground
    • Patio & porch: Patio
    Details
    • Parcel number: R0101931
    • Special conditions: Standard

    Construction

    Type & style
    • Home type: Townhouse
    • Property subtype: Townhouse
    • Attached to another structure: Yes
    Materials
    • Frame
    • Roof: Composition
    Condition
    • Year built: 1995

    Utilities & green energy

    • Electric: 220 Volts
    • Sewer: Public Sewer
    • Water: Public
    • Utilities for property: Electricity Connected, Natural Gas Connected

    Community & neighborhood

    Location
    • Region: Westminster
    • Subdivision: The Yacht Club

    HOA & financial

    HOA
    • Has HOA: Yes
    • HOA fee: $418 monthly
    • Amenities included: Pool
    • Services included: Insurance, Maintenance Grounds, Maintenance Structure, Recycling, Sewer, Snow Removal, Trash, Water
    • Association name: Advanced HOA Management, Yacht Club 2
    • Association phone: 303-482-2213

    Other

    Other facts
    • Listing terms: Cash,Conventional,FHA
    • Ownership: Individual

    Price history

    DateEventPrice
    1/10/2025Sold$400,000-7%$141/sqft
    Source: REcolorado as distributed by MLS GRID #3736116 Report a problem
    12/2/2024Pending sale$429,950$151/sqft
    Source: REcolorado as distributed by MLS GRID #3736116 Report a problem
    11/15/2024Listed for sale$429,950$151/sqft
    Source: REcolorado as distributed by MLS GRID #3736116 Report a problem

    Public tax history

    Tax history is unavailable.

    Neighborhood: Yacht Club

    Nearby schools

    GreatSchools rating
    Schools provided by the listing agent
    • Elementary: Tennyson Knolls
    • Middle: Tennyson Knolls
    • High: Westminster
    • District: Westminster Public Schools

    Source: REcolorado as distributed by MLS GRID. This data may not be complete. We recommend contacting the local school district to confirm school assignments for this home.

    Get a cash offer in 3 minutes
    Find out how much your home could sell for in as little as 3 minutes with a no-obligation cash offer.
    Estimated market value
    $380,600
    Get a cash offer in 3 minutes
    Find out how much your home could sell for in as little as 3 minutes with a no-obligation cash offer.
    Estimated market value
    $380,600