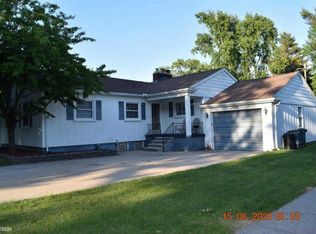
From the moment you pull up, you’ll be amazed by the impeccable curb appeal on this double lot, landscape surround with expansive covered porch, and a paver walkway that leads to the mud room entryway. This luxuriously updated residence has high end custom cabinetry throughout the home. The inviting front entry opens warmly with rich hardwood floors and a nicely sized living room that flows into the stunning chefs kitchen with high end Kitchen Aid appliances, induction cooktop, built-in refrigerator, built in buffet. Mud room off of garage has heated ceramic tile flooring and ample storage. Primary bedroom serves as a true oasis with cathedral ceilings, electric fireplace, spacious walk-in with custom-designed closet organizer, bathroom with jet tub, and its own entry to the backyard patio. Second bedroom located on first floor also with its own large walk in custom-designed closet organizer. Third bedroom upstairs has ample space for its own sitting area with bedroom set up, also has a hidden nook that would be a fun kids hideout. Completing the inside of the home is a partially finished basement with substantial storage space, game room with bar, fridge, separate living room area, laundry room. Garage is a huge 3.5 car -completely finished with heat for cold winter months and nice built ins for storage. Enjoy the fenced backyard invites relaxation and social gatherings on the patio and swimming in the pool. Front yard has sod, sprinkler system and soaker house set up for landscape flowers. Not to be missed is the fact that all big ticket items have been take care of for you, allowing you to move right in and not have to worry(roof, tankless water heater, furnace/ac, whole home generator). Located in a friendly neighborhood with easy access to parks, schools, and shopping, restaurants, and the beloved Macomb Orchard Trial.
Sold for $407,000
Zillow last checked:
Listing updated:
Bought with:
Jeffrey L Shanks, 6504339683
Shanks Real Estate
Source: MiRealSource,MLS#: 50151930 Originating MLS: MiRealSource
Originating MLS: MiRealSourcePrice history
| Date | Event | Price |
|---|---|---|
| 11/11/2024 | Pending sale | $419,000+2.9%$184/sqft |
Source:  MiRealSource #50151930 Report a problem MiRealSource #50151930 Report a problem | ||
| 11/8/2024 | Sold | $407,000-2.9%$178/sqft |
Source: MiRealSource #50151930 Report a problem | ||
| 9/7/2024 | Listed for sale | $419,000$184/sqft |
Source: MiRealSource #50151930 Report a problem | ||
| 8/29/2024 | Pending sale | $419,000$184/sqft |
Source: MiRealSource #50151930 Report a problem | ||
| 8/25/2024 | Price change | $419,000-6.9%$184/sqft |
Source: MiRealSource #50151930 Report a problem | ||
| 8/16/2024 | Listed for sale | $450,000$197/sqft |
Source: MiRealSource #50151930 Report a problem | ||
Get a cash offer in 3 minutes
Find out how much your home could sell for in as little as 3 minutes with a no-obligation cash offer.
Estimated market value
$380,200
