LANTANA AT CIMARRON! This Beautifully maintained single-story end-unit condominium with 2 Bedrooms and 2 Bathrooms features direct access to its own private 2-car attached Garage. The warm, sophisticated interior features an open-concept Great Room, Dining Area and Kitchen with no partition walls. The Custom Window Coverings with Up-Down Shades provide abundant natural light while maintaining privacy. The Spacious Kitchen, with Granite Countertops and a large Breakfast Bar are adjacent to the Dining Area, which is great for entertaining. The South-facing Patio with mountain glimpses and a scenic desert walkway leading to the community's large pool and spa are a plus. The Primary Suite with Desert Landscaping views similar to those from the Patio, includes an ensuite bathroom with access to the spacious Primary Bedroom Closet. The Second Bedroom Suite features direct access to the Guest/Second Bath and its own private entrance which is ideal for guests. The large Laundry Room with side-by-side Washer and Dryer includes ample storage space as well. And again, the attached 2-Car Garage is ideal. This lovely Simplex Condominium Residence, with no one living above, is located adjacent to the Cimarron Country Club/Golf Course that features two championship courses, a Pro Shop, Dining with Breakfast and Lunch options plus its 'Happy Hour' from 3pm to 6pm daily. Lantana at Cimarron is located at the end of 30th Avenue, west of Landau Road in Cathedral City, CA. It shares the same gated entry as the Worldmark Time-Share Residences.
For sale
Listed by: Charles Estates • Charles Barenbrugge • 760-600-6389
$409,500
67687 Duchess Rd #101, Cathedral City, CA 92234
2beds
1,478sqft
Condominium
Built in 2008
-- sqft lot
$405,100 Zestimate®
$277/sqft
$498/mo HOA
What's special
Ensuite bathroomWarm sophisticated interiorSpacious primary bedroom closet
- 23 days
- 235
- 17
Zillow last checked:
Listing updated:
Listed by:
Charles Barenbrugge DRE #02055278 760-600-6389,
Charles Estates
Source: CRMLS,MLS#: 219154836PS Originating MLS: California Desert AOR & Palm Springs AOR
Facts & features
Interior
Bedrooms & bathrooms
- Bedrooms: 2
- Bathrooms: 2
- 3/4 bathrooms: 2
Rooms
- Room types: Bedroom, Great Room, Primary Bedroom, Other, Pantry, Retreat, Utility Room, Dining Room
Primary bedroom
- Features: Main Level Primary
Primary bedroom
- Features: Multiple Primary Suites
Primary bedroom
- Features: Primary Suite
Bedroom
- Features: All Bedrooms Down
Bedroom
- Features: Bedroom on Main Level
Bathroom
- Features: Bathtub, Hollywood Bath, Separate Shower, Tub Shower
Kitchen
- Features: Granite Counters, Kitchen Island
Other
- Features: Walk-In Closet(s)
Pantry
- Features: Walk-In Pantry
Heating
- Central, Forced Air, Natural Gas
Cooling
- Central Air
Appliances
- Included: Dishwasher, Disposal, Gas Oven, Gas Range, Gas Water Heater, Microwave, Refrigerator, Range Hood, Water Heater
- Laundry: Laundry Room
Features
- Breakfast Bar, Separate/Formal Dining Room, High Ceilings, Open Floorplan, Partially Furnished, All Bedrooms Down, Bedroom on Main Level, Main Level Primary, Multiple Primary Suites, Primary Suite, Utility Room, Walk-In Pantry, Walk-In Closet(s)
- Flooring: Carpet, Tile
- Has fireplace: No
Interior area
- Total interior livable area: 1,478 sqft
Property
Parking
- Total spaces: 4
- Parking features: Covered, Direct Access, Garage, Garage Door Opener
- Attached garage spaces: 2
Features
- Levels: One
- Stories: 1
- Patio & porch: Concrete
- Has private pool: Yes
- Pool features: In Ground
- Spa features: Community, In Ground
- Has view: Yes
- View description: Park/Greenbelt, Mountain(s), Peek-A-Boo, Pool
Lot
- Size: 1,518 Square Feet
Details
- Parcel number: 677512021
- Special conditions: Standard
Construction
Type & style
- Home type: Condo
- Architectural style: Modern,Traditional
- Property subtype: Condominium
- Attached to another structure: Yes
Materials
- Stucco
- Foundation: Permanent, Slab
- Roof: Tile
Condition
- New construction: No
- Year built: 2008
Utilities & green energy
- Utilities for property: Cable Available
Community & HOA
Community
- Features: Gated
- Security: Gated Community, 24 Hour Security
- Subdivision: Lantana At Cimarron
HOA
- Has HOA: Yes
- Amenities included: Maintenance Grounds, Pet Restrictions
- HOA fee: $498 monthly
Location
- Region: Cathedral City
Financial & listing details
- Price per square foot: $277/sqft
- Tax assessed value: $351,788
- Date on market: 10/23/2026
- Listing terms: Cash,Conventional
- Inclusions: Partially furnished.
Estimated market value
$405,100
$385,000 - $425,000
$2,882/mo
Price history
| Date | Event | Price |
|---|---|---|
| 10/23/2026 | Listed for sale | $409,500-6.8%$277/sqft |
Source:  Greater Palm Springs Realtors #219154836 Report a problem | ||
| 6/22/2026 | Listing removed | $439,500$297/sqft |
Source:  CDAR/ Desert Area MLS #219139120 Report a problem | ||
| 11/21/2025 | Listed for sale | $439,500-2.2%$297/sqft |
Source: Greater Palm Springs Realtors #219139120 Report a problem | ||
| 11/7/2025 | Listing removed | $449,500$304/sqft |
Source: Greater Palm Springs Realtors #219134998 Report a problem | ||
| 9/23/2025 | Price change | $449,500-5.4%$304/sqft |
Source: Greater Palm Springs Realtors #219134998 Report a problem | ||
| 8/8/2025 | Listed for sale | $475,000+46.2%$321/sqft |
Source:  CLAW #25575123PS Report a problem | ||
| 8/26/2021 | Sold | $325,000+14%$220/sqft |
Source: CDAR/ Desert Area MLS #219065225 Report a problem | ||
| 7/28/2021 | Pending sale | $285,000$193/sqft |
Source:  CRMLS #219065225DA Report a problem | ||
| 7/22/2021 | Listed for sale | $285,000+46.2%$193/sqft |
Source: CRMLS #219065225DA Report a problem | ||
| 6/13/2018 | Listing removed | $2,900$2/sqft |
Source: HomeSmart Professionals #217019052 Report a problem | ||
| 3/17/2018 | Price change | $2,900+11.5%$2/sqft |
Source: HomeSmart Professionals #217019052 Report a problem | ||
| 3/2/2018 | Price change | $2,600-3.7%$2/sqft |
Source: HomeSmart Professionals #217019052 Report a problem | ||
| 1/25/2018 | Price change | $2,700+1.9%$2/sqft |
Source: HomeSmart Professionals #217019052 Report a problem | ||
| 11/29/2017 | Price change | $2,650-1.9%$2/sqft |
Source: HomeSmart Professionals #217019052 Report a problem | ||
| 8/4/2017 | Listed for rent | $2,700$2/sqft |
Source: HomeSmart Professionals #217019052 Report a problem | ||
| 8/18/2010 | Sold | $195,000$132/sqft |
Source: CDAR/ Desert Area MLS #21405925 Report a problem | ||
Public tax history
| Year | Property taxes | Tax assessment |
|---|---|---|
| 2026 | -- | $351,788 +2% |
| 2025 | $5,383 -0.3% | $344,892 +2% |
| 2024 | $5,401 +0.1% | $338,130 +2% |
| 2023 | $5,393 +1.4% | $331,500 +2% |
| 2022 | $5,319 +32.7% | $325,000 +40.8% |
| 2021 | $4,009 +4.5% | $230,795 +1% |
| 2020 | $3,838 +1.9% | $228,429 +2% |
| 2019 | $3,767 +2% | $223,951 +2% |
| 2018 | $3,694 +1.7% | $219,561 +2% |
| 2017 | $3,632 | $215,257 +2% |
| 2016 | $3,632 +13.6% | $211,037 +11.7% |
| 2015 | $3,198 -0.6% | $189,000 |
| 2014 | $3,217 | $189,000 +7.4% |
| 2013 | -- | $176,000 -11.5% |
| 2012 | -- | $198,900 +2% |
| 2011 | -- | $195,000 +442.1% |
| 2010 | -- | $35,972 |
Find assessor info on the county website
Monthly payment
Est. payment
Payment breakdown
Explore the cost of this home by adjusting the details. Changes won't be saved.Climate risks
Neighborhood: Panorama
- $356,5002 bd2 ba1.4k sqft67687 Duchess Rd UNIT 202, Cathedral City, CA 92234Off Market

- $403,9002 bd2 ba1.4k sqft67687 Duchess Rd UNIT 204, Cathedral City, CA 92234Off Market
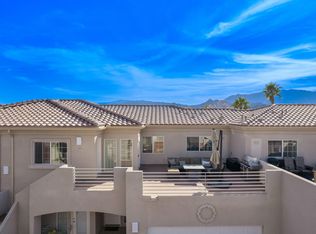
- $364,2002 bd2 ba1.4k sqft67687 Duchess Rd UNIT 205, Cathedral City, CA 92234Off Market

- $362,8002 bd2 ba1.4k sqft67687 Duchess Rd #203, Cathedral City, CA 92234Off Market

Similar homes
- $414,0003 bd2 ba1.2k sqft68698 E St, Cathedral City, CA 92234For Sale
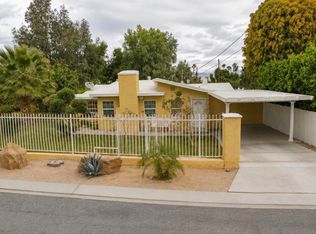 MLS ID #219155954DA, Maria Villagrana, Berkshire Hathaway HomeServices California Properties. CRMLS
- $529,0003 bd3 ba1.6k sqft67634 S Laguna Dr, Cathedral City, CA 92234For Sale
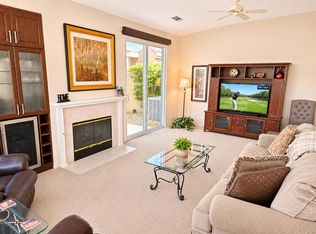 MLS ID #219155952DA, Patrick Sheehan, Holly's Homes Desert Princess, Inc.. CRMLS
- $499,0002 bd2 ba1.5k sqft29579 Sandy Ct, Cathedral City, CA 92234For Sale
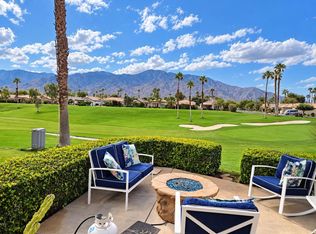 MLS ID #219154747DA, Holly Tait Markas, Holly's Homes Desert Princess, Inc.. CRMLS
- $598,0003 bd3 ba2k sqft67793 Via Seguro, Cathedral City, CA 92234For Sale
 MLS ID #26108258PS, Carlo Bruno DRE # 02226589, Berkshire Hathaway HomeServices California Properties. CLAW
