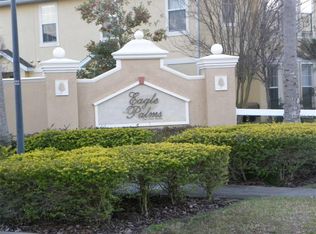
Are you ready to begin living your idyllic life? This 1,864SF townhome with a double garage in the discrete gated Eagle Palm community features a main floor open floorplan with a Family Room, Dining room, Kitchen and Dinette. The main entrance is at the side of the townhouse affording privacy. Once inside, you will be warmly welcomed with a commanding view of the main floor. The entire interior has just been updated with new LVP flooring that creates a comfortable, bright and clean environment. The spacious Family Room anchors the open floorplan and features a lighted ceiling fan, sliding glass doors to the backyard and a beautiful alcove. The Dinng Room features a large window, chandelier and will comfortably seat 8 persons. Who will be your first guests? The Kitchen is large enough to accommodate the Sous-Chef and features solid wood cabinets, granite counters, a breakfast bar, SS GE appliances, a Walk-In Pantry, and direct access to a cozy Dinette where you might enjoy your daily or more intimate meals. A well sized Landry Room with superb closet space and a half Bathroom complete the first floor. The main floor is a truly practical, and beautiful space for the whole family. The second-floor features 3 well-apportioned Bedrooms and two Bathrooms. All these rooms, save the wet areas, have new LVP floors. The sizeable Primary Bedroom basks in natural light provided by 3 windows, and it also has a lighted ceiling fan and a wonderful Ensuite Bathroom. The Ensuite Bathroom features a large bathtub/shower, a double sink vanity with granite counters and a generously sized Walk-In Closet. This Primary Bedroom with Ensuite will be your perfect space to retreat and end your day and begin your night. Located in the gated Eagle Palms community, you will have access to the Community Clubhouse and Pool, and you will be a very short drive to US Hwy 301 and I-75, 20 minutes to downtown Tampa, 30 minutes to TPA, and about 45 minutes to some of Florida’s fine beaches. This townhome is superbly situated, and it can be the perfect space to enable you to begin living your idyllic life. Seize the day!
Sold for $270,000
$270,000
6769 BREEZY PALM DRIVE, RIVERVIEW, FL 33578
3beds
1,864sqft
Townhouse
Built in 2006
935 Square Feet Lot
$265,800 Zestimate®
$145/sqft
$2,201 Estimated rent
Home value
$265,800
Estimated sales range
Not available
$2,201/mo
Zestimate® history
Owner options
List your home for rent
$2,201/mo
Rent Zestimate®
Find your next renter with Zillow Rental Manager. Plus, with online applications, you can quickly screen prospective tenants – for free.
$2,201/mo
Rent Zestimate®
Refinance and save
$2,253/mo
Est. payment
Refinancing to a lower rate could help reduce your monthly payments and save thousands over the life of the loan.
$2,253/mo
Est. payment
Explore your selling options
Work with a Zillow partner agent
Leverage their expertise and Zillow's premium Showcase listings to get your home seen by more buyers.
Get startedList with your own agent
Get your home in front of millions of buyers by listing it on Zillow.
Learn how to do itSell it yourself
Take full control of how buyers see your home on Zillow by listing For Sale by Owner (FSBO).
List your homeWhat's special
Granite countersBreakfast barDouble garageCozy dinetteEnsuite bathroomSpacious family roomOpen floorplan
Zillow last checked:
Listing updated:
Listed by:
Zoki Mbolekwa 813-480-3969,
DALTON WADE INC 888-668-8283,
Kelly Peer 813-480-3751,
DALTON WADE INC
Bought with:
SOFIA LOPEZ, 3531552
ALIGN RIGHT REALTY RIVERVIEW
Source: Stellar MLS,MLS#: TB8428752 Originating MLS: Suncoast Tampa
Originating MLS: Suncoast Tampa
Facts & features
Interior
Bedrooms & bathrooms
- Bedrooms: 3
- Bathrooms: 3
- Full bathrooms: 2
- 1/2 bathrooms: 1
Rooms
- Room types: Dining Room, Great Room
Primary bedroom
- Features: Ceiling Fan(s), En Suite Bathroom, Walk-In Closet(s)
- Level: Second
- Area: 204.49 Square Feet
- Dimensions: 14.3x14.3
Bedroom 2
- Features: Dual Sinks, En Suite Bathroom, Exhaust Fan, Granite Counters, Tub With Shower, Built-in Closet
- Level: Second
- Area: 110.88 Square Feet
- Dimensions: 11.2x9.9
Bedroom 3
- Features: Built-in Closet
- Level: First
- Area: 106.4 Square Feet
- Dimensions: 11.2x9.5
Primary bathroom
- Features: Exhaust Fan
- Level: First
Bathroom 3
- Features: Exhaust Fan, Walk-In Closet(s)
- Level: Second
- Area: 93.6 Square Feet
- Dimensions: 12x7.8
Dinette
- Level: First
- Area: 82.6 Square Feet
- Dimensions: 11.8x7
Dining room
- Level: First
- Area: 85.14 Square Feet
- Dimensions: 9.9x8.6
Great room
- Features: Ceiling Fan(s)
- Level: First
- Area: 205.5 Square Feet
- Dimensions: 15x13.7
Kitchen
- Features: Breakfast Bar, Pantry, Dual Sinks, Granite Counters
- Level: First
- Area: 143 Square Feet
- Dimensions: 13x11
Laundry
- Features: Storage Closet
- Level: First
- Area: 32.49 Square Feet
- Dimensions: 5.7x5.7
Heating
- Heat Pump
Cooling
- Central Air
Appliances
- Included: Dishwasher, Disposal, Electric Water Heater, Microwave, Range, Refrigerator
- Laundry: Laundry Room
Features
- Cathedral Ceiling(s), Ceiling Fan(s), Kitchen/Family Room Combo, Open Floorplan, PrimaryBedroom Upstairs, Solid Surface Counters, Solid Wood Cabinets, Thermostat, Walk-In Closet(s)
- Flooring: Luxury Vinyl
- Doors: Sliding Doors
- Windows: Aluminum Frames, Blinds, Window Treatments, Hurricane Shutters
- Has fireplace: No
Interior area
- Total structure area: 2,291
- Total interior livable area: 1,864 sqft
Property
Parking
- Total spaces: 2
- Parking features: Driveway, Garage Door Opener, Ground Level
- Attached garage spaces: 2
- Has uncovered spaces: Yes
- Details: Garage Dimensions: 20x19
Features
- Levels: Two
- Stories: 2
- Exterior features: Garden, Irrigation System, Lighting, Sidewalk
- Fencing: Stone
- Has view: Yes
- View description: Garden, Trees/Woods
Lot
- Size: 935 Square Feet
- Features: Cleared, In County, Landscaped, Sidewalk
- Residential vegetation: Mature Landscaping, Trees/Landscaped
Details
- Parcel number: U12301990Q00000000030.0
- Zoning: PD
- Special conditions: None
Construction
Type & style
- Home type: Townhouse
- Architectural style: Florida
- Property subtype: Townhouse
Materials
- Concrete
- Foundation: Slab
- Roof: Shingle
Condition
- Completed
- New construction: No
- Year built: 2006
Details
- Builder name: DR Horton
Utilities & green energy
- Sewer: Public Sewer
- Water: Public
- Utilities for property: Cable Connected, Electricity Connected, Fire Hydrant, Public, Sewer Connected, Street Lights, Underground Utilities, Water Connected
Community & HOA
Community
- Features: Association Recreation - Owned, Clubhouse, Community Mailbox, Deed Restrictions, Gated Community - Guard, Irrigation-Reclaimed Water, Pool, Sidewalks
- Security: Gated Community, Key Card Entry, Security Gate, Smoke Detector(s)
- Pet fee: $0 monthly
- Subdivision: EAGLE PALM PH 1
HOA
- Has HOA: Yes
- Amenities included: Clubhouse, Gated, Pool
- Services included: 24-Hour Guard, Common Area Taxes, Community Pool, Reserve Fund, Insurance, Maintenance Structure, Maintenance Grounds, Manager, Pest Control, Pool Maintenance, Sewer, Water
- HOA fee: $381 monthly
- HOA name: Wise Property Management
- HOA phone: 813-968-5665
Location
- Region: Riverview
Financial & listing details
- Price per square foot: $145/sqft
- Tax assessed value: $243,902
- Annual tax amount: $4,253
- Date on market: 9/26/2025
- Cumulative days on market: 256 days
- Listing terms: Cash,Conventional,FHA,VA Loan
- Ownership: Fee Simple
- Total actual rent: 0
- Electric utility on property: Yes
- Road surface type: Paved
Price history
| Date | Event | Price |
|---|---|---|
| 12/30/2025 | Sold | $270,000$145/sqft |
Source:  Stellar MLS #TB8428752 Report a problem Stellar MLS #TB8428752 Report a problem | ||
| 10/21/2025 | Pending sale | $270,000$145/sqft |
Source: Stellar MLS #TB8428752 Report a problem | ||
| 9/26/2025 | Listed for sale | $270,000+8%$145/sqft |
Source: Stellar MLS #TB8428752 Report a problem | ||
| 9/11/2025 | Listing removed | $250,000$134/sqft |
Source: Stellar MLS #TB8340665 Report a problem | ||
| 8/20/2025 | Price change | $250,000-5.7%$134/sqft |
Source: Stellar MLS #TB8340665 Report a problem | ||
| 7/16/2025 | Price change | $265,000-3.6%$142/sqft |
Source: Stellar MLS #TB8340665 Report a problem | ||
| 5/31/2025 | Price change | $275,000-1.8%$148/sqft |
Source: Stellar MLS #TB8340665 Report a problem | ||
| 3/3/2025 | Price change | $280,000-1.8%$150/sqft |
Source: Stellar MLS #TB8340665 Report a problem | ||
| 2/5/2025 | Price change | $285,000-5%$153/sqft |
Source: Stellar MLS #TB8340665 Report a problem | ||
| 1/21/2025 | Listed for sale | $300,000-1.6%$161/sqft |
Source: Stellar MLS #TB8340665 Report a problem | ||
| 4/11/2024 | Listing removed | -- |
Source: Zillow Rentals Report a problem | ||
| 3/20/2024 | Price change | $2,000-4.8%$1/sqft |
Source: Zillow Rentals Report a problem | ||
| 2/29/2024 | Listing removed | -- |
Source: Stellar MLS #T3488811 Report a problem | ||
| 2/28/2024 | Price change | $2,100-1.2%$1/sqft |
Source: Zillow Rentals Report a problem | ||
| 1/30/2024 | Price change | $2,125-1.2%$1/sqft |
Source: Zillow Rentals Report a problem | ||
| 1/25/2024 | Price change | $305,000-1.6%$164/sqft |
Source: Stellar MLS #T3488811 Report a problem | ||
| 1/15/2024 | Price change | $2,150-4.4%$1/sqft |
Source: Zillow Rentals Report a problem | ||
| 1/11/2024 | Price change | $310,000-6.1%$166/sqft |
Source: Stellar MLS #T3488811 Report a problem | ||
| 12/11/2023 | Price change | $2,250-2.2%$1/sqft |
Source: Stellar MLS #T3489113 Report a problem | ||
| 11/30/2023 | Listed for rent | $2,300+76.9%$1/sqft |
Source: Stellar MLS #T3489113 Report a problem | ||
| 11/29/2023 | Listed for sale | $330,000+138.3%$177/sqft |
Source: Stellar MLS #T3488811 Report a problem | ||
| 1/5/2016 | Listing removed | $1,300$1/sqft |
Source: Keller Williams - Brandon #T2792620 Report a problem | ||
| 12/15/2015 | Sold | $138,500-1.1%$74/sqft |
Source: Public Record Report a problem | ||
| 12/15/2015 | Listed for rent | $1,300$1/sqft |
Source: Keller Williams - Brandon #T2792620 Report a problem | ||
| 11/23/2015 | Pending sale | $140,000$75/sqft |
Source: CENTURY 21 Shaw Realty Group #T2785902 Report a problem | ||
| 11/19/2015 | Listed for sale | $140,000+6.9%$75/sqft |
Source: CENTURY 21 Shaw Realty Group #T2785902 Report a problem | ||
| 6/23/2010 | Sold | $131,000-40.1%$70/sqft |
Source: Public Record Report a problem | ||
| 9/12/2006 | Sold | $218,700$117/sqft |
Source: Public Record Report a problem | ||
Public tax history
| Year | Property taxes | Tax assessment |
|---|---|---|
| 2025 | $4,766 +12.1% | $225,028 +10% |
| 2024 | $4,253 +7.4% | $204,571 +10% |
| 2023 | $3,959 +12.8% | $185,974 +10% |
| 2022 | $3,511 +12.2% | $169,067 +10% |
| 2021 | $3,130 +8.3% | $153,697 +7.7% |
| 2020 | $2,890 +0.3% | $142,733 -0.7% |
| 2019 | $2,880 | $143,810 +3.8% |
| 2018 | $2,880 +2.2% | $138,566 +6.2% |
| 2017 | $2,818 +5.3% | $130,431 +11.1% |
| 2016 | $2,676 +8% | $117,388 +36.1% |
| 2015 | $2,479 +120.4% | $86,257 +0.8% |
| 2014 | $1,125 +1.3% | $85,572 +1.5% |
| 2013 | $1,110 -4.2% | $84,307 -1.8% |
| 2012 | $1,159 -29.5% | $85,860 -21.7% |
| 2011 | $1,645 -35% | $109,716 -3.7% |
| 2010 | $2,528 -1.8% | $113,960 -1.8% |
| 2009 | $2,574 -27% | $116,012 -28.8% |
| 2008 | $3,523 -10.2% | $162,914 -12.2% |
| 2007 | $3,925 +447.9% | $185,500 +710.1% |
| 2006 | $716 | $22,898 |
Find assessor info on the county website
Neighborhood: 33578
Nearby homes
- $264,4003 bd3 ba1.6k sqft6767 Breezy Palm Dr, Riverview, FL 33578Off Market

- $233,9002 bd2 ba1.2k sqft6765 Breezy Palm Dr, Riverview, FL 33578Off Market
- $270,4003 bd3 ba1.6k sqft6773 Breezy Palm Dr, Riverview, FL 33578Off Market

- $233,4002 bd2 ba1.2k sqft6771 Breezy Palm Dr, Riverview, FL 33578Off Market

- $262,1003 bd2 ba1.8k sqft6763 Breezy Palm Dr, Riverview, FL 33578Off Market
- $265,1003 bd3 ba1.8k sqft6775 Breezy Palm Dr, Riverview, FL 33578Off Market
- $224,0002 bd2 ba1.2k sqft6759 Breezy Palm Dr, Riverview, FL 33578Off Market
- $262,6003 bd3 ba1.6k sqft6761 Breezy Palm Dr, Riverview, FL 33578Off Market
Nearby schools
GreatSchools rating
- 2/10Ippolito Elementary SchoolGrades: PK-5Distance: 0.4 mi
- 2/10Giunta Middle SchoolGrades: 6-8Distance: 1.9 mi
- 3/10Spoto High SchoolGrades: 9-12Distance: 0.2 mi
Get a cash offer in 3 minutes
Find out how much your home could sell for in as little as 3 minutes with a no-obligation cash offer.
Estimated market value
$265,800
Get a cash offer in 3 minutes
Find out how much your home could sell for in as little as 3 minutes with a no-obligation cash offer.
Estimated market value
$265,800
- Florida
- Hillsborough County
- Riverview
- 33578
- 6769 BREEZY PALM DRIVE
Nearby cities
Nearby neighborhoods
Nearby zip codes
Other Riverview Topics
