Welcome to your dream townhome, boasting modern comfort and convenience at its finest. This 2009-built gem offers a harmonious blend of spacious interiors, abundant natural light, and recent updates, making it an ideal haven for discerning homeowners. As you step inside, you'll be greeted by 10-foot ceilings and expansive windows on the main floor, bathing the living spaces in sunlight and creating an inviting atmosphere for gatherings and relaxation. The open layout seamlessly connects the living, dining, and kitchen areas, providing ample room for entertaining guests or enjoying quiet evenings. This exquisite townhome features four bedrooms and three and a half bathrooms, offering plenty of space for everyone in the household to unwind and recharge. The basement boasts new flooring, adding a fresh and modern touch to the lower level retreat. For ultimate comfort and efficiency, the upstairs high-efficiency HVAC unit was recently replaced in November 2023, complete with an electric air filter and UV light system, ensuring clean and pristine air quality throughout the home. Conveniently located within the prestigious McLean High School pyramid, this residence offers easy access to top-rated public schools, and walkable to Haycock and Longfellow. Step outside to the rear patio, perfect for al fresco dining, morning coffee, or simply basking in the sunshine. Additionally, the garage boasts a newly updated vinyl chip finish, adding both style and functionality to your two garage spots. There is also an elongated driveway for even more parking. Don't miss your chance to own this impeccable townhome in Falls Church, offering the perfect blend of modern living, comfort, and convenience.
Sold for $1,325,000
$1,325,000
6769 Darrells Grant Pl, Falls Church, VA 22043
4beds
2,661sqft
Townhouse
Built in 2009
1,995 Square Feet Lot
$1,382,300 Zestimate®
$498/sqft
$6,139 Estimated rent
Home value
$1,382,300
$1.31M - $1.45M
$6,139/mo
Zestimate® history
Owner options
List your home for rent
$6,139/mo
Rent Zestimate®
Find your next renter with Zillow Rental Manager. Plus, with online applications, you can quickly screen prospective tenants – for free.
$6,139/mo
Rent Zestimate®
Refinance and save
$8,404/mo
Est. payment
Refinancing to a lower rate could help reduce your monthly payments and save thousands over the life of the loan.
$8,404/mo
Est. payment
Explore your selling options
Work with a Zillow partner agent
Leverage their expertise and Zillow's premium Showcase listings to get your home seen by more buyers.
Get startedList with your own agent
Get your home in front of millions of buyers by listing it on Zillow.
Learn how to do itSell it yourself
Take full control of how buyers see your home on Zillow by listing For Sale by Owner (FSBO).
List your homeWhat's special
Modern comfortRear patioSpacious interiorsElongated drivewayElectric air filterModern livingUv light system
Zillow last checked:
Listing updated:
Listed by:
Alyssa Rajabi 202-740-6331,
Redfin Corporation
Bought with:
Albert Pasquali, 0225081590
Redfin Corporation
Source: Bright MLS,MLS#: VAFX2162102
Facts & features
Interior
Bedrooms & bathrooms
- Bedrooms: 4
- Bathrooms: 4
- Full bathrooms: 3
- 1/2 bathrooms: 1
- Main level bathrooms: 1
Basement
- Area: 382
Heating
- Forced Air, Natural Gas
Cooling
- Central Air, Electric
Appliances
- Included: Microwave, Cooktop, Dishwasher, Disposal, Humidifier, Freezer, Refrigerator, Ice Maker, Gas Water Heater
- Laundry: Has Laundry
Features
- Ceiling Fan(s), Attic, Dining Area, Family Room Off Kitchen, Floor Plan - Traditional, Kitchen Island, Primary Bath(s), Recessed Lighting, Bathroom - Stall Shower, Upgraded Countertops, Walk-In Closet(s), Air Filter System
- Flooring: Laminate, Carpet
- Basement: Finished,Garage Access,Interior Entry
- Number of fireplaces: 1
- Fireplace features: Gas/Propane, Screen
Interior area
- Total structure area: 2,661
- Total interior livable area: 2,661 sqft
- Finished area above ground: 2,279
- Finished area below ground: 382
Property
Parking
- Total spaces: 4
- Parking features: Covered, Garage Faces Front, Garage Door Opener, Driveway, Attached
- Attached garage spaces: 2
- Uncovered spaces: 2
Accessibility
- Accessibility features: None
Features
- Levels: Three
- Stories: 3
- Patio & porch: Deck, Patio
- Exterior features: Sidewalks
- Pool features: None
- Fencing: Back Yard,Wood
Lot
- Size: 1,995 Square Feet
Details
- Additional structures: Above Grade, Below Grade
- Parcel number: 0402 48 0027
- Zoning: 305
- Special conditions: Standard
Construction
Type & style
- Home type: Townhouse
- Architectural style: Traditional
- Property subtype: Townhouse
Materials
- Stone, Other
- Foundation: Permanent, Other
Condition
- New construction: No
- Year built: 2009
Utilities & green energy
- Sewer: Public Sewer
- Water: Public
Community & HOA
Community
- Security: Electric Alarm
- Subdivision: Stockwell Manor
HOA
- Has HOA: Yes
- Amenities included: Common Grounds
- Services included: Common Area Maintenance, Management, Snow Removal, Trash
- HOA fee: $150 monthly
- HOA name: STOCKWELL MANOR
Location
- Region: Falls Church
Financial & listing details
- Price per square foot: $498/sqft
- Tax assessed value: $1,239,790
- Annual tax amount: $14,276
- Date on market: 3/7/2024
- Listing agreement: Exclusive Right To Sell
- Ownership: Fee Simple
Price history
| Date | Event | Price |
|---|---|---|
| 5/7/2024 | Sold | $1,325,000+0%$498/sqft |
Source:  Bright MLS #VAFX2162102 Report a problem Bright MLS #VAFX2162102 Report a problem | ||
| 3/11/2024 | Contingent | $1,324,900$498/sqft |
Source: Bright MLS #VAFX2162102 Report a problem | ||
| 3/7/2024 | Listed for sale | $1,324,900+60.3%$498/sqft |
Source: Bright MLS #VAFX2162102 Report a problem | ||
| 12/9/2009 | Sold | $826,337$311/sqft |
Source: Public Record Report a problem | ||
Public tax history
| Year | Property taxes | Tax assessment |
|---|---|---|
| 2025 | $14,855 +9.3% | $1,259,940 +9.6% |
| 2024 | $13,585 -4.8% | $1,149,790 -7.3% |
| 2023 | $14,276 +8.2% | $1,239,790 +9.6% |
| 2022 | $13,195 | $1,131,130 +8.7% |
| 2021 | -- | $1,040,880 -0.4% |
| 2020 | $12,608 +0.7% | $1,045,010 +0.7% |
| 2019 | $12,526 +9.1% | $1,038,180 +9.1% |
| 2018 | $11,478 +3.7% | $951,360 +1.8% |
| 2017 | $11,069 +1.6% | $934,900 +1.3% |
| 2016 | $10,900 +15% | $922,570 +10.9% |
| 2015 | $9,479 -6.5% | $832,260 -6.7% |
| 2014 | $10,139 | $892,140 +7.1% |
| 2013 | -- | $832,960 +1.1% |
| 2012 | -- | $824,290 +5.8% |
| 2011 | -- | $779,180 -3.2% |
| 2010 | -- | $805,260 |
Find assessor info on the county website
Neighborhood: 22043
Nearby homes
- $1,320,7003 bd3 ba2.2k sqft6771 Darrells Grant Pl, Falls Church, VA 22043Off Market
- $1,356,3004 bd4 ba2.7k sqft6767 Darrells Grant Pl, Falls Church, VA 22043Off Market
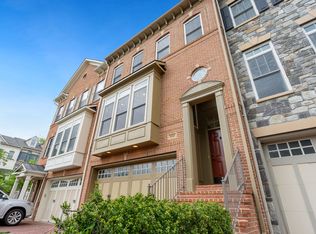
- $1,369,0004 bd4 ba2.2k sqft6773 Darrells Grant Pl, Falls Church, VA 22043Off Market
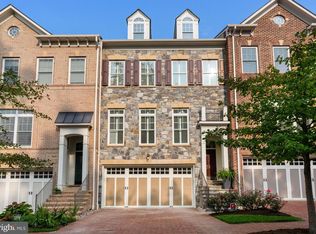
- $1,573,8004 bd3 ba2.6k sqft6765 Darrells Grant Pl, Falls Church, VA 22043Off Market
- $1,458,7004 bd4 ba2.8k sqft6775 Darrells Grant Pl, Falls Church, VA 22043Off Market
- $1,489,9003 bd3 ba2.6k sqft6753 Darrells Grant Pl, Falls Church, VA 22043Off Market
- $1,373,1004 bd3 ba2.9k sqft6777 Darrells Grant Pl, Falls Church, VA 22043Off Market
- $1,377,4004 bd3 ba2.2k sqft6751 Darrells Grant Pl, Falls Church, VA 22043Off Market
Nearby schools
GreatSchools rating
- 10/10Haycock Elementary SchoolGrades: PK-6Distance: 0.3 mi
- 10/10Longfellow Middle SchoolGrades: 7-8Distance: 0.4 mi
- 9/10McLean High SchoolGrades: 9-12Distance: 1.4 mi
Schools provided by the listing agent
- Elementary: Haycock
- Middle: Longfellow
- High: Mclean
- District: Fairfax County Public Schools
Source: Bright MLS. This data may not be complete. We recommend contacting the local school district to confirm school assignments for this home.
Get a cash offer in 3 minutes
Find out how much your home could sell for in as little as 3 minutes with a no-obligation cash offer.
Estimated market value
$1,382,300
Get a cash offer in 3 minutes
Find out how much your home could sell for in as little as 3 minutes with a no-obligation cash offer.
Estimated market value
$1,382,300
- Virginia
- Fairfax County
- Falls Church
- 22043
- 6769 Darrells Grant Pl
Nearby cities
Nearby neighborhoods
Nearby zip codes
Other Falls Church Topics
