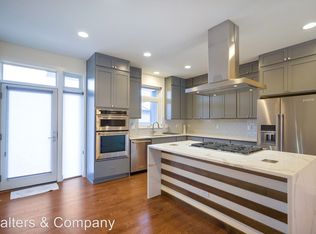
A gorgeous contemporary townhome, perfectly kept in the one of Denver's most energy efficient and vibrant highly sought-after community and location of Boulevard One in Lowry, Denver. Sleek design, luxurious finishes, an abundance of natural light will welcome you into an expansive living area with soaring ceilings, new light fixtures, fresh paint throughout, Sonos speakers indoors and outdoors, designer window coverings, beautiful floor to ceiling built-ins and a cozy gas fireplace. An amazing chef's kitchen with upgraded cabinetry and finishes, stainless-steel appliances, added extra cabinetry for pantry. Oversized center island with beautiful waterfall quartz countertops, large gas cooktop, new dishwasher, new LG refrigerator with French doors. Inviting open layout for entertainment with a large dining area overlooking the living space, guest 1/2 bath and a wonderful balcony off the kitchen with gas hookups for delicious al fresco evening dinners. The upper-level primary suite is a true retreat with large sunny windows, mountain and city views, private balcony, a luxurious five-piece bath with a large soaking tub, new glass doors on shower, dual walk-in closets. Laundry is on the same level with washer/dryer included, 2nd bedroom or office and full bathroom. The finished lower level has a new mother-in law ensuite that includes a kitchenette with sink and small refrigerator, new barn doors to lavished bathroom with high-ceilings and stylish tiled wall. Ascend to the rooftop deck and embrace the evening moonlight and views, while sipping wine listening to music. Gas hook-up available. Finished 2 car garage equipped with new 240V for any EV charger. Owned Solar panels tied to Xcel Energy, savings in your energy bills. So many trails and parks in this vibrant community filled with the best restaurants, grocery stores, coffee shops and cultural attractions, all within walking distance and just minutes away from Cherry Creek Mall. Paid HOA thru January 2026!
Sold for $1,050,000
$1,050,000
6769 E Lowry Boulevard, Denver, CO 80230
3beds
2,596sqft
Townhouse
Built in 2016
1,365 Square Feet Lot
$995,300 Zestimate®
$404/sqft
$4,276 Estimated rent
Home value
$995,300
$926,000 - $1.07M
$4,276/mo
Zestimate® history
Owner options
List your home for rent
$4,276/mo
Rent Zestimate®
Find your next renter with Zillow Rental Manager. Plus, with online applications, you can quickly screen prospective tenants – for free.
$4,276/mo
Rent Zestimate®
Refinance and save
$6,405/mo
Est. payment
Refinancing to a lower rate could help reduce your monthly payments and save thousands over the life of the loan.
$6,405/mo
Est. payment
Explore your selling options
Work with a Zillow partner agent
Leverage their expertise and Zillow's premium Showcase listings to get your home seen by more buyers.
Get startedList with your own agent
Get your home in front of millions of buyers by listing it on Zillow.
Learn how to do itSell it yourself
Take full control of how buyers see your home on Zillow by listing For Sale by Owner (FSBO).
List your homeWhat's special
Zillow last checked:
Listing updated:
Listed by:
Maria Sorzano 303-995-3901 MARIASORZANO@MSN.COM,
HomeSmart
Bought with:
Kathy Staiano, 000887325
LIV Sotheby's International Realty
Source: REcolorado as distributed by MLS GRID,MLS#: 3910384
Facts & features
Interior
Bedrooms & bathrooms
- Bedrooms: 3
- Bathrooms: 4
- Full bathrooms: 3
- 1/2 bathrooms: 1
- Main level bathrooms: 1
Primary bedroom
- Description: Large & Spaceus, Wood Floors, Dual Walk-In Closets
- Level: Upper
Bedroom
- Description: 2nd Bedroom, Office Next To Bathroom, Wood Flooring
- Level: Upper
Bedroom
- Description: New Guest Suite With Kitchenette And Full Bathroom.
- Level: Lower
Primary bathroom
- Description: Double Sinks, New Glass Doors Tub/Shower.
- Level: Upper
Bathroom
- Description: Ceramic Tile Upgrade, New Glass Doors Tub/Shower
- Level: Upper
Bathroom
- Description: Freshly Painted, Beautiful And Convenient.
- Level: Main
Bathroom
- Description: Amazing New Bathroom With Upgraded Tile.
- Level: Lower
Dining room
- Description: Open Floorplan, Wood Floors, New Lighting.
- Level: Main
Kitchen
- Description: Upgraded Custom Gourmet Kitchen And Cabinets.
- Level: Main
Laundry
- Description: Clothes Washer & Dryer Included.
- Level: Upper
Living room
- Description: New Wood Floors, 42" Cosmo Gas Fireplace, Designer Window Coverings..
- Level: Main
Heating
- Forced Air, Solar
Cooling
- Central Air
Appliances
- Included: Convection Oven, Cooktop, Dishwasher, Disposal, Dryer, Microwave, Oven, Range, Range Hood, Refrigerator, Self Cleaning Oven, Washer
Features
- Built-in Features, Eat-in Kitchen, High Speed Internet, Kitchen Island, Open Floorplan, Pantry, Primary Suite, Quartz Counters, Smoke Free, Solid Surface Counters, Sound System, Walk-In Closet(s)
- Flooring: Carpet, Laminate, Tile, Wood
- Windows: Double Pane Windows, Window Coverings, Window Treatments
- Basement: Full
- Number of fireplaces: 1
- Fireplace features: Gas, Living Room
- Common walls with other units/homes: 2+ Common Walls
Interior area
- Total structure area: 2,596
- Total interior livable area: 2,596 sqft
- Finished area above ground: 2,054
- Finished area below ground: 514
Property
Parking
- Total spaces: 2
- Parking features: Concrete, Dry Walled, Electric Vehicle Charging Station(s), Floor Coating, Storage
- Attached garage spaces: 2
Features
- Levels: Multi/Split
- Entry location: Stairs
- Patio & porch: Covered, Deck, Front Porch, Patio, Rooftop
- Exterior features: Balcony, Gas Valve, Lighting, Rain Gutters
- Fencing: None
- Has view: Yes
- View description: City, Meadow, Mountain(s)
Lot
- Size: 1,365 Square Feet
Details
- Parcel number: 608422006
- Zoning: G-RH-3
- Special conditions: Standard
Construction
Type & style
- Home type: Townhouse
- Architectural style: Urban Contemporary
- Property subtype: Townhouse
- Attached to another structure: Yes
Materials
- Brick, Concrete, Stucco, Wood Siding
- Foundation: Concrete Perimeter
- Roof: Membrane
Condition
- Updated/Remodeled
- Year built: 2016
Details
- Builder model: Matador at Boulevard
- Builder name: Koelbel and Company
Utilities & green energy
- Electric: 220 Volts, 220 Volts in Garage
- Sewer: Public Sewer
- Water: Public
- Utilities for property: Cable Available, Electricity Connected, Internet Access (Wired), Natural Gas Connected, Phone Available
Green energy
- Energy efficient items: Appliances, Thermostat, Windows
Community & HOA
Community
- Security: Carbon Monoxide Detector(s), Smoke Detector(s)
- Subdivision: Boulevard One Filling 2
HOA
- Has HOA: Yes
- Services included: Reserve Fund, Insurance, Maintenance Grounds, Maintenance Structure, Snow Removal
- HOA fee: $400 monthly
- HOA name: Matador at Boulevard
- HOA phone: 720-398-7110
- Second HOA fee: $185 quarterly
- Second HOA name: Boulevard One Community Association
- Second HOA phone: 720-974-4130
Location
- Region: Denver
Financial & listing details
- Price per square foot: $404/sqft
- Tax assessed value: $904,900
- Annual tax amount: $4,412
- Date on market: 1/24/2025
- Listing terms: Cash,Conventional,Jumbo,VA Loan
- Exclusions: Seller's Personal Property.
- Ownership: Individual
- Electric utility on property: Yes
- Road surface type: Paved
Price history
| Date | Event | Price |
|---|---|---|
| 2/27/2025 | Sold | $1,050,000-2.3%$404/sqft |
Source:  REcolorado as distributed by MLS GRID #3910384 Report a problem REcolorado as distributed by MLS GRID #3910384 Report a problem | ||
| 2/2/2025 | Pending sale | $1,075,000$414/sqft |
Source: REcolorado as distributed by MLS GRID #3910384 Report a problem | ||
| 1/23/2025 | Listed for sale | $1,075,000+46%$414/sqft |
Source: REcolorado as distributed by MLS GRID #3910384 Report a problem | ||
| 5/12/2017 | Sold | $736,469$284/sqft |
Source: Public Record Report a problem | ||
Public tax history
| Year | Property taxes | Tax assessment |
|---|---|---|
| 2024 | $4,412 +4.2% | $56,940 -5.4% |
| 2023 | $4,232 +3.6% | $60,200 +13.1% |
| 2022 | $4,085 -2.2% | $53,220 -2.8% |
| 2021 | $4,175 +2.9% | $54,740 -2.7% |
| 2020 | $4,058 +42% | $56,271 -0.7% |
| 2019 | $2,858 | $56,664 +53.4% |
| 2018 | $2,858 +123.7% | $36,940 +123.1% |
| 2017 | $1,277 +1894% | $16,560 +659.6% |
| 2016 | $64 | $2,180 |
Find assessor info on the county website
Neighborhood: Lowry Field
Nearby homes
- $935,3003 bd4 ba2.5k sqft6759 E Lowry Blvd, Denver, CO 80230Off Market
- $927,8002 bd3 ba2.2k sqft6769 Lowry, Denver, CO 80230Off Market
- $1,100,0002 bd4 ba2.2k sqft6779 E Lowry Blvd, Denver, CO 80230Sold
- $1,013,4003 bd4 ba2.5k sqft6759 E Lowry Blvd, Denver, CO 80230Off Market
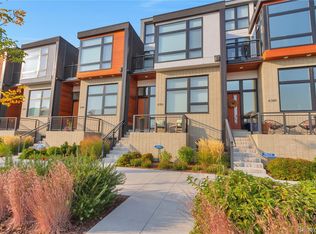
- $1004,208 Square Feet16 N Niagara St, Denver, CO 80230Off Market
- $877,3002 bd2 ba2.2k sqft6749 E Lowry Blvd, Denver, CO 80230Off Market
- $942,2002 bd4 ba2.5k sqft6739 E Lowry Blvd, Denver, CO 80230Off Market
- $1,194,7003 bd3 ba2.8k sqft6799 E Lowry Blvd, Denver, CO 80230Off Market
Nearby schools
GreatSchools rating
- 4/10Lowry Elementary SchoolGrades: PK-5Distance: 0.8 mi
- 3/10Hill Campus Of Arts And SciencesGrades: 6-8Distance: 1.4 mi
- 5/10George Washington High SchoolGrades: 9-12Distance: 0.8 mi
Schools provided by the listing agent
- Elementary: Lowry
- Middle: Hill
- High: George Washington
- District: Denver 1
Source: REcolorado as distributed by MLS GRID. This data may not be complete. We recommend contacting the local school district to confirm school assignments for this home.
Get a cash offer in 3 minutes
Find out how much your home could sell for in as little as 3 minutes with a no-obligation cash offer.
Estimated market value
$995,300
Get a cash offer in 3 minutes
Find out how much your home could sell for in as little as 3 minutes with a no-obligation cash offer.
Estimated market value
$995,300
- Colorado
- Denver County
- Denver
- 80230
- Lowry Field
- 6769 E Lowry Boulevard
Nearby cities
Nearby neighborhoods
Nearby zip codes
Other Denver Topics
