Take a look at this 4-BR, 2.5+ bath beauty! Very roomy brick & frame home on corner lot. Pull right into the attached garage and enter the home into the large living room just off the kitchen. Features include the living room/kitchen extended layout in rear of house, large family room with built-in cabinets off of main entry and dining room. Upstairs includes four nice-sized bedrooms, including the master suite with bath & walk-in closet. The full basement provides provides additional potential finished area (includes a half bath), and loads of current storage. Easy access to all points of Dayton, with I-70 just a 1.5-mile drive, and very near shopping & restaurants.
Pending
Price cut: $10K (8/26)
$225,000
6769 Garber Rd, Dayton, OH 45415
4beds
1,953sqft
Single Family Residence
Built in 1966
0.34 Acres Lot
$218,100 Zestimate®
$115/sqft
$-- HOA
What's special
Attached garageCorner lotFull basement
- 65 days
- 569
- 47
Likely to sell faster than
Zillow last checked:
Listing updated:
Listed by:
Bart K Sheridan (937)766-2300,
Sheridans LLC
Source: DABR MLS,MLS#: 964674 Originating MLS: Dayton Area Board of REALTORS
Originating MLS: Dayton Area Board of REALTORSFacts & features
Interior
Bedrooms & bathrooms
- Bedrooms: 4
- Bathrooms: 4
- Full bathrooms: 2
- 1/2 bathrooms: 2
- Main level bathrooms: 1
Primary bedroom
- Level: Second
- Dimensions: 16 x 12
Bedroom
- Level: Second
- Dimensions: 12 x 11
Bedroom
- Level: Second
- Dimensions: 11 x 10
Bedroom
- Level: Second
- Dimensions: 14 x 10
Breakfast room nook
- Level: Main
- Dimensions: 13 x 8
Dining room
- Level: Main
- Dimensions: 12 x 11
Entry foyer
- Level: Main
- Dimensions: 9 x 6
Family room
- Level: Main
- Dimensions: 20 x 12
Kitchen
- Level: Main
- Dimensions: 13 x 12
Living room
- Level: Main
- Dimensions: 18 x 12
Heating
- Forced Air, Natural Gas
Cooling
- Central Air, Heat Pump
Appliances
- Included: Dishwasher, Range, Refrigerator
Features
- Basement: Full,Unfinished
Interior area
- Total structure area: 1,953
- Total interior livable area: 1,953 sqft
Property
Parking
- Total spaces: 2
- Parking features: Attached, Garage, Two Car Garage
- Attached garage spaces: 2
Features
- Levels: Two
- Stories: 2
Lot
- Size: 0.34 Acres
- Dimensions: 150' x 113' (corner)
Details
- Parcel number: M60164350009
- Zoning: Residential
- Zoning description: Residential
Construction
Type & style
- Home type: SingleFamily
- Architectural style: Colonial
- Property subtype: Single Family Residence
Materials
- Brick, Frame
Condition
- Year built: 1966
Community & HOA
Community
- Subdivision: Northview Estates
HOA
- Has HOA: No
Location
- Region: Dayton
Financial & listing details
- Price per square foot: $115/sqft
- Tax assessed value: $197,550
- Annual tax amount: $3,719
- Date on market: 7/21/2026
- Listing terms: Conventional
Estimated market value
$218,100
$207,000 - $229,000
$2,162/mo
Price history
| Date | Event | Price |
|---|---|---|
| 9/11/2026 | Pending sale | $225,000$115/sqft |
Source:  DABR MLS #964674 Report a problem DABR MLS #964674 Report a problem | ||
| 8/26/2026 | Price change | $225,000-4.3%$115/sqft |
Source: DABR MLS #964674 Report a problem | ||
| 8/12/2026 | Listed for sale | $235,000$120/sqft |
Source: DABR MLS #964674 Report a problem | ||
Public tax history
| Year | Property taxes | Tax assessment |
|---|---|---|
| 2025 | $3,719 +5% | $69,150 |
| 2024 | $3,541 +2.1% | $69,150 |
| 2023 | $3,468 +17.9% | $69,150 +45% |
| 2022 | $2,941 -12.2% | $47,680 |
| 2021 | $3,350 +0.1% | $47,680 |
| 2020 | $3,348 -1.2% | $47,680 +7.6% |
| 2019 | $3,390 -0.2% | $44,320 |
| 2018 | $3,397 +0.6% | $44,320 |
| 2017 | $3,378 +19.4% | $44,320 +6% |
| 2016 | $2,829 +7.4% | $41,820 |
| 2015 | $2,634 +1.3% | $41,820 |
| 2014 | $2,600 | $41,820 |
Find assessor info on the county website
Monthly payment
Est. payment
Payment breakdown
Explore the cost of this home by adjusting the details. Changes won't be saved.Climate risks
Neighborhood: 45415
Nearby schools
Schools provided by the listing agent
- District: Northmont
Source: DABR MLS. This data may not be complete. We recommend contacting the local school district to confirm school assignments for this home.
Similar homes
- $234,9504 bd2 ba2.4k sqft3999 Old Salem Rd, Dayton, OH 45415For Sale
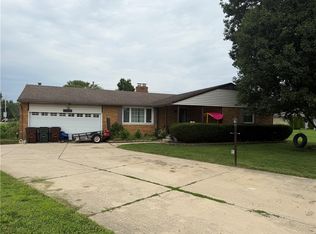
 MLS ID #966702, Ryan Ingram, Proper Management LLC. DABR MLS
 - $215,0003 bd3 ba1.5k sqft130 Rosewood Dr, Dayton, OH 45415For Sale
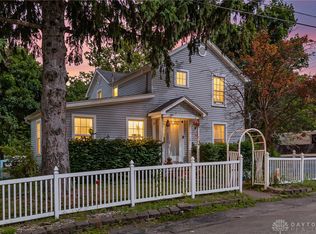 MLS ID #969612, Rachel Gannon, Local Roots Realty. DABR MLS
 - $240,0003 bd2 ba1.6k sqft3792 Greenbay Dr, Dayton, OH 45415For Sale
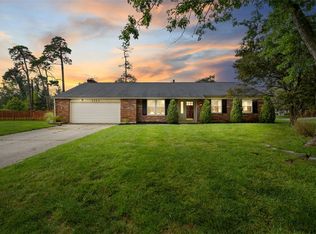 MLS ID #966622, Jessica Farling, Keller Williams Home Town Rlty. DABR MLS
 - $209,0002 bd2 ba1.4k sqft7406 Lockwood St, Dayton, OH 45415For Sale
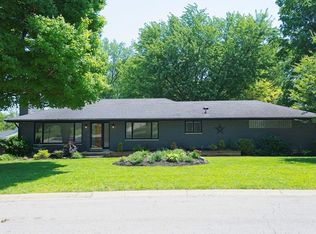 MLS ID #959225, Monique Trice, Red 1 Realty. DABR MLS
 - $209,9003 bd2 ba1.7k sqft605 Shiloh Dr, Dayton, OH 45415For SaleMLS ID #965277, Connie Roberts, Your Lifestyle Realty LLC. DABR MLS
- $265,0004 bd2 ba2k sqft3312 Early Rd, Dayton, OH 45415For SaleMLS ID #960708, Kristie Hunter, Coldwell Banker Heritage. DABR MLS
- $225,0003 bd2 ba1.2k sqft4632 Palomar Ave, Dayton, OH 45426For SaleMLS ID #968766, Edward P Nuby, Howard Hanna Real Estate Serv. DABR MLS
- $224,9003 bd2 ba1.2k sqft68 Delray Ct, Clayton, OH 45315For SaleMLS ID #961749, Catherine E Gould, Keller Williams Home Town Rlty. DABR MLS
- $224,9903 bd2 ba1.7k sqft529 N Eppington Dr, Blue Ridge Manor, OH 45426For SaleMLS ID #968297, Dylan Richey, Streetlight Realty LLC. DABR MLS
- $310,0003 bd2 ba1.7k sqft7860 Allison Ave, Dayton, OH 45415For SaleMLS ID #967215, Michelle Landers, Howard Hanna Real Estate Serv. DABR MLS
- $220,0003 bd2 ba1.7k sqft304 Westerly Hills Dr, Englewood, OH 45322For SaleMLS ID #966062, Sylvia Vance, Sylvia Vance Realty, LLC. DABR MLS
- $249,9004 bd3 ba2.7k sqft5562 Maefel Ln, Dayton, OH 45415For SaleMLS ID #958214, Kristie Hunter, Coldwell Banker Heritage. DABR MLS
- $209,0003 bd2 ba1.2k sqft5066 Seville Dr, Englewood, OH 45322For SaleMLS ID #966398, Cathy McGrail, Keller Williams Home Town Rlty. DABR MLS
- $220,0004 bd3 ba1.8k sqft1930 Brandt Pike, Dayton, OH 45404For SaleMLS ID #956451, Jill Jackson, Keller Williams Advisors Rlty. DABR MLS
- $260,0003 bd2 ba1.6k sqft4615 Cutlass Dr, Englewood, OH 45322For SaleMLS ID #963707, Tonya Snyder, RE/MAX Alliance Realty. DABR MLS
- $224,9004 bd1 ba1.9k sqft511 N Main St, Lewisburg, OH 45338For SaleMLS ID #968895, Jonathan H Murray, Howard Hanna Real Estate Serv. DABR MLS
- $255,0004 bd3 ba1.9k sqft5741 Toulon Ct, Dayton, OH 45424For SaleMLS ID #967720, Gwendolyn Nalls, Irongate Inc.. DABR MLS
- $189,0003 bd2 ba1.4k sqft703 Hile Ln, Englewood, OH 45322For SaleMLS ID #963940, Eric Free, Real of Ohio. DABR MLS
- $185,0003 bd2 ba1.4k sqft225 W Nottingham Rd, Dayton, OH 45405For SaleMLS ID #964343, Jennifer C Core, eXp Realty. DABR MLS
- $185,0003 bd2 ba1.9k sqft4405 Old Troy Pike, Dayton, OH 45404For SaleMLS ID #962038, Samuel T Miller, Howard Hanna Real Estate Serv. DABR MLS
