Skip main navigation
Sold for $625,000
  • $625,000

    6769 Merrick Landing Blvd, Windermere, FL 34786

    3beds
    2,374sqft
    Single Family Residence
    Built in 2014
    5,807 Square Feet Lot
    $598,200 Zestimate®
    $263/sqft
    $3,124 Estimated rent

    Home value

    $598,200

    $568,000 - $628,000

    $3,124/mo

    Zestimate® history
    Loading
    Loading...

    Owner options

    List your home for rent

    $3,124/mo

    Rent Zestimate®

    Find your next renter with Zillow Rental Manager. Plus, with online applications, you can quickly screen prospective tenants – for free.

    Learn more

    $3,124/mo

    Rent Zestimate®

    Refinance and save

    $4,624/mo

    Est. payment

    Refinancing to a lower rate could help reduce your monthly payments and save thousands over the life of the loan.

    See today's rates

    $4,624/mo

    Est. payment

    Explore your selling options

    Work with a Zillow partner agent

    Leverage their expertise and Zillow's premium Showcase listings to get your home seen by more buyers.

    Get started

    List with your own agent

    Get your home in front of millions of buyers by listing it on Zillow.

    Learn how to do it

    Sell it yourself

    Take full control of how buyers see your home on Zillow by listing For Sale by Owner (FSBO).

    List your home

    What's special

    New light fixturesCenter islandFresh paintFitness centerRecessed lightingModern entertainment spacesNew cabinet
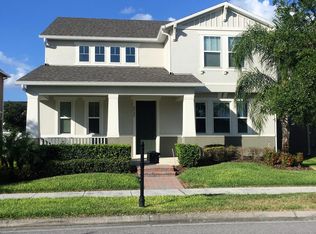
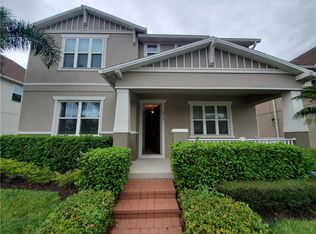
    Welcome to this fantastic 3 Bedroom, 2.5-bathroom, 2-car garage with almost 2400 sq ft of living space fully updated, home nestled in the highly sought-after Vineyards of Horizons West community. This property comes with new top-of-the-line vinyl flooring throughout the ENTIRE HOUSE, no carpet anywhere, a recently upgraded powder room with wallpaper, a new cabinet, and faucet, and a completely fenced back yard with a pergola and artificial grass make it a perfect house for you, and your family to enjoy the Florida Summer. As you approach the front porch and step inside, you’ll immediately notice this beautifully appointed home has been lovingly and meticulously cared for. As you enter this dream home, you are greeted by the formal living room to the left, a formal dining room, and your home office to the right. The open floor plan effortlessly guides you through the crisp and modern entertainment spaces with a NEW PORCELAIN TILE on the enclosed back porch, NEW laminate flooring on the first and second level, FRESH PAINT, NEW light fixtures, CROWN MOLDING, RECESSED LIGHTING, and an abundance of natural light radiating from the DOUBLE PANE windows. The home centers around the kitchen, which overlooks the EXPANSIVE family room space, perfect for hosting friends and family, STAINLESS STEEL appliances, a closet pantry, and a center island with pendant lighting above. This is a spectacular home with low HOA fees, including lawn maintenance, irrigation repair, and pest control! The community also features a sidewalk throughout, a community pool, a fitness center, parks, playgrounds, and much more! Centrally located near many award-winning restaurants, an abundance of shopping options, and easy access to major highways that make driving to either coast or theme parks a breeze! You won’t want to miss this home, so schedule your private showing today!

    Zillow last checked:

    Listing updated:

    Listing Provided by:

    John Silva 407-420-7908,

    JOHN SILVA REALTY & ASSOCIATES 407-420-7908

    Bought with:

    Brenda Perez Martinez, 3490712

    KELLER WILLIAMS REALTY AT THE PARKS

    Source: Stellar MLS,MLS#: O6119183MLS LogoOriginating MLS: Orlando Regional

    Facts & features

    Interior

    Bedrooms & bathrooms
    • Bedrooms: 3
    • Bathrooms: 3
    • Full bathrooms: 2
    • 1/2 bathrooms: 1
    Primary bedroom
    • Level: Second
    • Dimensions: 15x10
    Bedroom 2
    • Level: Second
    • Dimensions: 12x12
    Primary bathroom
    • Level: Second
    Bathroom 3
    • Level: Second
    • Dimensions: 12x10
    Balcony porch lanai
    • Level: First
    Balcony porch lanai
    • Level: First
    • Dimensions: 21x7
    Dinette
    • Level: First
    • Dimensions: 6x12
    Family room
    • Level: First
    • Dimensions: 14x9
    Kitchen
    • Level: First
    • Dimensions: 9x12
    Living room
    • Level: First
    • Dimensions: 14x10
    Living room
    • Level: First
    • Dimensions: 14x10
    Office
    • Level: First
    • Dimensions: 12x10
    Heating
    • Central, Electric
    Cooling
    • Central Air
    Appliances
    • Included: Dishwasher, Disposal, Dryer, Electric Water Heater, Freezer, Ice Maker, Microwave, Refrigerator, Washer
    Features
    • PrimaryBedroom Upstairs, Thermostat
    • Flooring: Tile, Vinyl
    • Windows: Window Treatments
    • Has fireplace: No
    Interior area
    • Total structure area: 3,049
    • Total interior livable area: 2,374 sqft

    Property

    Parking
    • Total spaces: 2
    • Parking features: Garage - Attached
    • Attached garage spaces: 2
    Features
    • Levels: Two
    • Stories: 2
    • Exterior features: Balcony, Irrigation System, Lighting
    Lot
    • Size: 5,807 sqft
    • Dimensions: 48.84 x 44.04 x 125 x 125
    Details
    • Parcel number: 232327870100790
    • Zoning: P-D
    • Special conditions: None

    Construction

    Type & style
    • Home type: SingleFamily
    • Property subtype: Single Family Residence
    Materials
    • Block, Concrete, Stucco
    • Foundation: Slab
    • Roof: Shingle
    Condition
    • Completed
    • New construction: No
    • Year built: 2014

    Utilities & green energy

    • Sewer: Public Sewer
    • Water: Public
    • Utilities for property: Cable Available, Electricity Connected, Sprinkler Meter, Water Connected

    Community & neighborhood

    Community
    • Community features: Park, Sidewalks
    Location
    • Region: Windermere
    • Subdivision: VINEYARDS/HORIZONS WEST PH 1B

    HOA & financial

    HOA
    • Has HOA: Yes
    • HOA fee: $195 monthly
    • Amenities included: Pool
    • Services included: Maintenance Structure, Maintenance Grounds, Manager, Pool Maintenance
    • Association name: Evergreen Lifestyle / Debra Zimmerman
    • Association phone: 877-221-6919
    Other fees
    • Pet fee: $0 monthly
    Other financial information
    • Total actual rent: 0

    Other

    Other facts
    • Listing terms: Cash,Conventional,FHA,VA Loan
    • Ownership: Fee Simple
    • Road surface type: Asphalt

    Price history

    DateEventPrice
    7/28/2023Sold$625,000$263/sqft
    Source: Stellar MLS #O6119183 Report a problem
    6/30/2023Pending sale$625,000$263/sqft
    Source: Stellar MLS #O6119183 Report a problem
    6/27/2023Listed for sale$625,000+98.3%$263/sqft
    Source: Stellar MLS #O6119183 Report a problem
    9/12/2014Sold$315,200$133/sqft
    Source: Public Record Report a problem

    Public tax history

    YearProperty taxesTax assessment
    2024$7,282 +5.9%$357,825 -5.1%
    2023$6,875 +14.8%$376,894 +10%
    2022$5,989 +11.4%$342,631 +10%
    2021$5,378 +3.2%$311,483 +4.5%
    2020$5,212 -1.6%$298,175 -0.6%
    2019$5,295 +4.6%$299,866 +6.9%
    2018$5,060 $280,555 +2.2%
    2017$5,060 +1.3%$274,398 +2.6%
    2016$4,993 +0.1%$267,516 +6.9%
    2015$4,986 +359.2%$250,309 +456.2%
    2014$1,086 +146.4%$45,000 +80%
    2013$441 $25,000

    Find assessor info on the county website

    Neighborhood: 34786

    Nearby schools

    GreatSchools rating
    Schools provided by the listing agent
    • Elementary: Independence Elementary
    • Middle: Bridgewater Middle
    • High: Windermere High School

    Source: Stellar MLS. This data may not be complete. We recommend contacting the local school district to confirm school assignments for this home.

    Get a cash offer in 3 minutes
    Find out how much your home could sell for in as little as 3 minutes with a no-obligation cash offer.
    Estimated market value
    $598,200
    Get a cash offer in 3 minutes
    Find out how much your home could sell for in as little as 3 minutes with a no-obligation cash offer.
    Estimated market value
    $598,200