Nestled in desireable Wingfield Springs, this open-concept floor plan greets you with high ceilings & abundant natural light. Newly renovated features include: oversized island w/ granite tops, cabinetry w/ soft close doors & drawers throughout, luxury vinyl plank flooring throughout, premium appliance package, including gas range w/ double ovens, freshly painted interior/exterior, surround sound, epoxy garage floor, blinds on all windows, furnace & Air conditioning system w/ dual zones, water heater, roof!, This 3 bedrooms, 2.5 bath, 2 car garage with over 1800 sq feet of living space offers a main floor perfect for entertaining. The upstairs provides the 3 bedrooms and spacious loft all with natural light pouring in. The primary is a luxurious get away. Complete with a spa-like ensuite bathroom featuring dual vanities, large soaking tub, separate stall shower with custom tile and large walk-in closet. Laundry room with storage. Fire sprinkler system. Located within walking distance to shopping, restaurants, Red Hawk Golf Course, parks and miles and miles of walking trails. Schedule your showing today!
Closed
$504,900
6769 Peppergrass Dr, Sparks, NV 89436
3beds
1,801sqft
Single Family Residence
Built in 2019
3,049 Square Feet Lot
$515,900 Zestimate®
$280/sqft
$2,606 Estimated rent
Home value
$515,900
$469,000 - $567,000
$2,606/mo
Zestimate® history
Owner options
List your home for rent
$2,606/mo
Rent Zestimate®
Find your next renter with Zillow Rental Manager. Plus, with online applications, you can quickly screen prospective tenants – for free.
$2,606/mo
Rent Zestimate®
Refinance and save
$2,890/mo
Est. payment
Refinancing to a lower rate could help reduce your monthly payments and save thousands over the life of the loan.
$2,890/mo
Est. payment
Explore your selling options
Work with a Zillow partner agent
Leverage their expertise and Zillow's premium Showcase listings to get your home seen by more buyers.
Get startedList with your own agent
Get your home in front of millions of buyers by listing it on Zillow.
Learn how to do itSell it yourself
Take full control of how buyers see your home on Zillow by listing For Sale by Owner (FSBO).
List your homeWhat's special
Epoxy garage floorLaundry room with storageSurround soundDual vanitiesHigh ceilingsAbundant natural lightBlinds on all windows
Zillow last checked:
Listing updated:
Listed by:
Penny Tenpenny S.171310 775-690-0458,
Keller Williams Group One Inc.,
Alyssa Blueberg S.193878 775-741-5154,
Keller Williams Group One Inc.
Bought with:
Wesley Pittman, B.1003065
TrueNest Properties
Source: NNRMLS,MLS#: 250000713
Facts & features
Interior
Bedrooms & bathrooms
- Bedrooms: 3
- Bathrooms: 3
- Full bathrooms: 2
- 1/2 bathrooms: 1
Heating
- Electric, Forced Air, Natural Gas
Cooling
- Central Air, Electric, Refrigerated
Appliances
- Included: Dishwasher, Disposal, Double Oven, Gas Range, Microwave
- Laundry: Cabinets, Laundry Area
Features
- Ceiling Fan(s), Kitchen Island
- Flooring: Tile, Vinyl
- Windows: Blinds, Double Pane Windows, Vinyl Frames
- Has fireplace: No
Interior area
- Total structure area: 1,801
- Total interior livable area: 1,801 sqft
Property
Parking
- Total spaces: 2
- Parking features: Attached, Garage Door Opener
- Attached garage spaces: 2
Features
- Stories: 2
- Patio & porch: Patio
- Exterior features: None
- Fencing: Back Yard
- Has view: Yes
- View description: Mountain(s)
Lot
- Size: 3,049 Square Feet
- Features: Landscaped, Level
Details
- Parcel number: 52829114
- Zoning: PD
Construction
Type & style
- Home type: SingleFamily
- Property subtype: Single Family Residence
Materials
- Stucco
- Foundation: Slab
- Roof: Pitched,Tile
Condition
- New construction: No
- Year built: 2019
Utilities & green energy
- Sewer: Public Sewer
- Water: Public
- Utilities for property: Electricity Available, Internet Available, Natural Gas Available, Sewer Available, Water Available, Cellular Coverage
Community & HOA
Community
- Security: Fire Sprinkler System, Keyless Entry, Smoke Detector(s)
- Subdivision: Pioneer Meadows Village 9 Phase 1
HOA
- Has HOA: Yes
- Amenities included: Maintenance Grounds
- HOA fee: $25 monthly
- Second HOA fee: $75 monthly
Location
- Region: Sparks
Financial & listing details
- Price per square foot: $280/sqft
- Tax assessed value: $409,190
- Annual tax amount: $4,916
- Date on market: 1/20/2025
- Cumulative days on market: 130 days
- Listing terms: 1031 Exchange,Cash,Conventional,FHA,VA Loan
Price history
| Date | Event | Price |
|---|---|---|
| 5/30/2025 | Sold | $504,900$280/sqft |
Source:  NNRMLS #250000713 Report a problem NNRMLS #250000713 Report a problem | ||
| 5/15/2025 | Contingent | $504,900$280/sqft |
Source: NNRMLS #250000713 Report a problem | ||
| 2/20/2025 | Pending sale | $504,900$280/sqft |
Source: NNRMLS #250000713 Report a problem | ||
| 1/20/2025 | Listed for sale | $504,900-2.7%$280/sqft |
Source: NNRMLS #250000713 Report a problem | ||
| 9/11/2024 | Listing removed | $519,000$288/sqft |
Source: NNRMLS #240009224 Report a problem | ||
| 8/13/2024 | Price change | $519,000-1.1%$288/sqft |
Source: NNRMLS #240009224 Report a problem | ||
| 7/26/2024 | Price change | $525,000-0.9%$292/sqft |
Source: NNRMLS #240009224 Report a problem | ||
| 7/19/2024 | Listed for sale | $530,000+19.9%$294/sqft |
Source: NNRMLS #240009224 Report a problem | ||
| 6/30/2021 | Sold | $442,000-1.8%$245/sqft |
Source: Public Record Report a problem | ||
| 5/7/2021 | Pending sale | $449,900$250/sqft |
Source: NNRMLS #210005793 Report a problem | ||
| 4/30/2021 | Listed for sale | $449,900+33.5%$250/sqft |
Source: NNRMLS #210005793 Report a problem | ||
| 5/24/2019 | Sold | $336,990$187/sqft |
Source: Public Record Report a problem | ||
Public tax history
| Year | Property taxes | Tax assessment |
|---|---|---|
| 2026 | $5,310 +8% | $143,217 -1.2% |
| 2025 | $4,916 +8% | $145,002 +2.4% |
| 2024 | $4,551 +10.4% | $141,618 +1.7% |
| 2023 | $4,122 +8% | $139,196 +20.8% |
| 2022 | $3,818 +6.3% | $115,226 +6.1% |
| 2021 | $3,591 +5.1% | $108,592 +3.4% |
| 2020 | $3,415 -4.9% | $104,976 |
| 2019 | $3,591 +5.1% | $104,976 +1584.2% |
| 2018 | $3,415 | $6,233 +7.8% |
| 2017 | -- | $5,782 +8.2% |
| 2016 | -- | $5,342 +43.4% |
| 2015 | -- | $3,726 +22.6% |
| 2014 | $96 | $3,039 |
Find assessor info on the county website
Neighborhood: 89436
Nearby homes
- $489,3003 bd3 ba1.8k sqft6757 Peppergrass Dr, Sparks, NV 89436Off Market
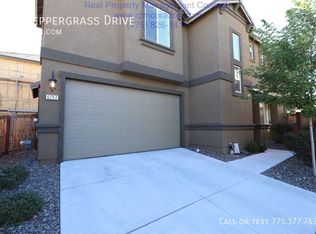
- $477,4003 bd2 ba1.4k sqft6773 Peppergrass Dr, Sparks, NV 89436Off Market
- $453,8003 bd2 ba1.1k sqft6765 Peppergrass Dr, Sparks, NV 89436Off Market

- $417,5003 bd2 ba1.1k sqft6761 Peppergrass Dr, Sparks, NV 89436Sold
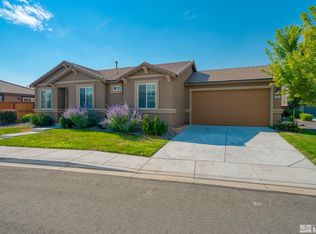
- $466,6003 bd2 ba1.1k sqft6761 Peppergrass, Sparks, NV 89436Off Market
- $473,2003 bd3 ba1.4k sqft6753 Peppergrass Dr, Sparks, NV 89436Off Market
- $459,6003 bd3 ba1.4k sqft6777 Peppergrass Dr, Sparks, NV 89436Off Market
- $477,0003 bd2 ba1.4k sqft6749 Peppergrass Dr, Sparks, NV 89436Off Market
Nearby schools
GreatSchools rating
- 8/10John Bohach Elementary SchoolGrades: PK-5Distance: 1.2 mi
- 6/10Sky Ranch Middle SchoolGrades: 6-8Distance: 1.1 mi
- 4/10Spanish Springs High SchoolGrades: 9-12Distance: 3.3 mi
Schools provided by the listing agent
- Elementary: John Bohach
- Middle: Sky Ranch
- High: Spanish Springs
Source: NNRMLS. This data may not be complete. We recommend contacting the local school district to confirm school assignments for this home.
Get a cash offer in 3 minutes
Find out how much your home could sell for in as little as 3 minutes with a no-obligation cash offer.
Estimated market value
$515,900
Get a cash offer in 3 minutes
Find out how much your home could sell for in as little as 3 minutes with a no-obligation cash offer.
Estimated market value
$515,900
- Nevada
- Washoe County
- Sparks
- 89436
- 6769 Peppergrass Dr
Nearby cities
Nearby zip codes
Other Sparks Topics
