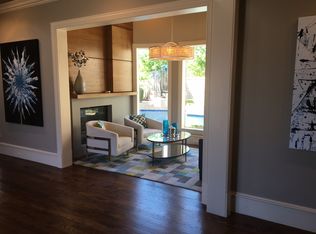
**Gorgeous Lewis and Earley Home with Extensive Upgrades** Located in the prestigious and highly sought-after Chapel Creek- 5 Star neighborhood. Walking and biking trails beautifully maintained along creek, family friendly community, 5-bedroom, 4-bathroom home boasts 5,054 square feet of luxurious, light, bright, and airy living space with an amazing floor plan, perfectly set up for entertaining. Recently, a sixth room added- perfect for second office or workout space (or even as a 6th bedroom), enhancing the home's versatility. The property features custom lighting and custom touches throughout. Both new and refinished floors, oversized fridge and freezer, custom paint, a newly remodeled pool and new heater (with warranty), as well as new BBQ, movie theatre, and executive office. This stunning home is tucked perfectly at end of a quaint cul-de-sac. Come tour this home today, this a must see to appreciate. Move in READY!!!
Sold
Price Unknown
6769 Reims Ct, Frisco, TX 75034
5beds
5,054sqft
Single Family Residence
Built in 2010
0.26 Acres Lot
$1,565,100 Zestimate®
$--/sqft
$6,734 Estimated rent
Home value
$1,565,100
$1.47M - $1.67M
$6,734/mo
Zestimate® history
Owner options
List your home for rent
$6,734/mo
Rent Zestimate®
Find your next renter with Zillow Rental Manager. Plus, with online applications, you can quickly screen prospective tenants – for free.
$6,734/mo
Rent Zestimate®
Refinance and save
$330/mo
Est. payment
Refinancing to a lower rate could help reduce your monthly payments and save thousands over the life of the loan.
$330/mo
Est. payment
Explore your selling options
Work with a Zillow partner agent
Leverage their expertise and Zillow's premium Showcase listings to get your home seen by more buyers.
Get startedList with your own agent
Get your home in front of millions of buyers by listing it on Zillow.
Learn how to do itSell it yourself
Take full control of how buyers see your home on Zillow by listing For Sale by Owner (FSBO).
List your homeWhat's special
Newly remodeled poolExecutive officeMovie theatreNew and refinished floorsNew bbqAmazing floor planQuaint cul-de-sac
Zillow last checked:
Listing updated:
Listed by:
Denise Cook 0770373 310-387-4688,
EXP REALTY 888-519-7431
Bought with:
Anthea Adair
Fathom Realty
Source: NTREIS,MLS#: 20670268
Facts & features
Interior
Bedrooms & bathrooms
- Bedrooms: 5
- Bathrooms: 4
- Full bathrooms: 4
Primary bedroom
- Features: Built-in Features, Dual Sinks, Double Vanity, Garden Tub/Roman Tub, Jack and Jill Bath, Linen Closet, Multiple Shower Heads, Sitting Area in Primary, Split Bedrooms, Separate Shower
- Level: First
- Dimensions: 16 x 18
Bedroom
- Level: Second
- Dimensions: 14 x 15
Bedroom
- Level: Second
- Dimensions: 13 x 11
Bedroom
- Level: Second
- Dimensions: 14 x 11
Bedroom
- Level: First
- Dimensions: 12 x 11
Breakfast room nook
- Level: First
- Dimensions: 14 x 11
Den
- Level: First
- Dimensions: 11 x 11
Dining room
- Level: First
- Dimensions: 14 x 11
Other
- Level: Second
Other
- Level: Second
Other
- Level: First
Other
- Level: First
Kitchen
- Features: Breakfast Bar, Eat-in Kitchen, Granite Counters, Kitchen Island, Pot Filler, Walk-In Pantry
- Level: First
- Dimensions: 15 x 18
Living room
- Level: Second
- Dimensions: 21 x 12
Living room
- Level: Second
- Dimensions: 21 x 20
Living room
- Level: First
- Dimensions: 21 x 20
Utility room
- Features: Built-in Features, Closet, Utility Sink
- Level: First
- Dimensions: 9 x 10
Heating
- Central, Natural Gas, Zoned
Cooling
- Central Air, Electric, Zoned
Appliances
- Included: Double Oven, Dishwasher, Electric Oven, Gas Cooktop, Disposal, Microwave, Water Purifier
Features
- Cable TV, Vaulted Ceiling(s), Wired for Sound
- Flooring: Carpet, Concrete, Wood
- Has basement: No
- Number of fireplaces: 1
- Fireplace features: Gas Log, Stone, Wood Burning
Interior area
- Total interior livable area: 5,054 sqft
Property
Parking
- Total spaces: 3
- Parking features: Garage Faces Front, Oversized
- Attached garage spaces: 3
Features
- Levels: Two
- Stories: 2
- Patio & porch: Covered
- Exterior features: Lighting, Outdoor Grill, Rain Gutters
- Pool features: Gunite, Heated, In Ground, Pool, Pool Sweep, Pool/Spa Combo, Sport
- Fencing: Brick,Wood
Lot
- Size: 0.26 Acres
- Dimensions: 122 x 23 x 136 x 26 x 34 x 108
- Features: Cul-De-Sac, Interior Lot, Landscaped, Subdivision, Sprinkler System, Few Trees
Details
- Parcel number: R900800E00301
Construction
Type & style
- Home type: SingleFamily
- Architectural style: French Provincial,Traditional,Detached
- Property subtype: Single Family Residence
Materials
- Brick, Concrete, Rock, Stone
- Foundation: Slab
- Roof: Composition
Condition
- Year built: 2010
Utilities & green energy
- Sewer: Public Sewer
- Water: Public
- Utilities for property: Sewer Available, Underground Utilities, Water Available, Cable Available
Community & HOA
Community
- Features: Curbs
- Security: Security System, Carbon Monoxide Detector(s), Smoke Detector(s)
- Subdivision: Chapel Creek
HOA
- Has HOA: Yes
- Services included: Association Management
- HOA fee: $330 quarterly
- HOA name: Legacy Southwest
- HOA phone: 214-705-1615
Location
- Region: Frisco
Financial & listing details
- Tax assessed value: $1,778,359
- Annual tax amount: $29,796
- Date on market: 7/17/2024
- Cumulative days on market: 159 days
- Exclusions: Garage shelving, outdoor statues, washer and dryer.
Price history
| Date | Event | Price |
|---|---|---|
| 12/23/2024 | Sold | -- |
Source: NTREIS #20670268 Report a problem | ||
| 11/30/2024 | Contingent | $1,550,000$307/sqft |
Source: NTREIS #20670268 Report a problem | ||
| 11/18/2024 | Price change | $1,550,000-6.1%$307/sqft |
Source: NTREIS #20670268 Report a problem | ||
| 10/3/2024 | Listed for sale | $1,650,000$326/sqft |
Source: NTREIS #20670268 Report a problem | ||
| 9/30/2024 | Contingent | $1,650,000$326/sqft |
Source: NTREIS #20670268 Report a problem | ||
| 8/14/2024 | Price change | $1,650,000-4.3%$326/sqft |
Source: NTREIS #20670268 Report a problem | ||
| 7/17/2024 | Listed for sale | $1,725,000+86.5%$341/sqft |
Source: NTREIS #20670268 Report a problem | ||
| 8/6/2020 | Sold | -- |
Source: Ebby Halliday solds #14295832_75034 Report a problem | ||
| 7/6/2020 | Pending sale | $924,900$183/sqft |
Source: Preston Keller Office #14295832 Report a problem | ||
| 6/26/2020 | Price change | $924,900-2.6%$183/sqft |
Source: Preston Keller Office #14295832 Report a problem | ||
| 4/28/2020 | Price change | $949,900-2.6%$188/sqft |
Source: Ebby Halliday Realtors #14295832 Report a problem | ||
| 3/5/2020 | Listed for sale | $974,900+1%$193/sqft |
Source: Ebby Halliday, REALTORS #14295832 Report a problem | ||
| 8/2/2018 | Sold | -- |
Source: Agent Provided Report a problem | ||
| 7/2/2018 | Pending sale | $965,000$191/sqft |
Source: Briggs Freeman Sotheby's International Realty #13855269 Report a problem | ||
| 5/31/2018 | Listed for sale | $965,000+8.4%$191/sqft |
Source: Briggs Freeman Sotheby's Int'l #13855269 Report a problem | ||
| 5/8/2014 | Listing removed | $889,900$176/sqft |
Source: Keller Williams - Dallas Preston Road #12100969 Report a problem | ||
| 3/7/2014 | Listed for sale | $889,900+381%$176/sqft |
Source: Keller Williams - Dallas Preston Road #12100969 Report a problem | ||
| 10/19/2009 | Listing removed | $185,000$37/sqft |
Source: Darling Homes, Inc. #11063568 Report a problem | ||
| 7/18/2009 | Listed for sale | $185,000$37/sqft |
Source: Darling Homes, Inc. #11063568 Report a problem | ||
Public tax history
| Year | Property taxes | Tax assessment |
|---|---|---|
| 2025 | $29,796 +58.9% | $1,778,359 +42.9% |
| 2024 | $18,751 +13% | $1,244,293 +10% |
| 2023 | $16,600 -8.8% | $1,131,175 +10% |
| 2022 | $18,205 +3.8% | $1,028,341 +10% |
| 2021 | $17,532 +0% | $934,855 +2.4% |
| 2020 | $17,532 -8.8% | $912,830 -7.2% |
| 2019 | $19,215 +2.7% | $983,952 +8% |
| 2018 | $18,718 -1.8% | $911,018 +4.2% |
| 2017 | $19,063 | $874,613 -1.4% |
| 2016 | $19,063 +18% | $887,456 +6% |
| 2015 | $16,154 | $837,066 -0.8% |
| 2014 | $16,154 | $843,999 +26.1% |
| 2013 | -- | $669,432 +0.7% |
| 2012 | -- | $664,870 0% |
| 2011 | -- | $665,000 +343.3% |
| 2010 | -- | $150,000 |
| 2009 | -- | $150,000 +25% |
| 2008 | -- | $120,000 -16.7% |
| 2007 | -- | $144,000 +108.7% |
| 2006 | -- | $69,000 |
Find assessor info on the county website
Neighborhood: Chapel Creek
Nearby homes
- $1,307,1005 bd4 ba4.9k sqft6741 Reims Ct, Frisco, TX 75034Off Market
- $2,325,5005 bd7 ba8.2k sqft6797 Reims Ct, Frisco, TX 75034Off Market
- $2,258,3005 bd5 ba7.4k sqft8075 Brookhollow Blvd, Frisco, TX 75034Off Market

- $1,364,9004 bd5 ba5k sqft6713 Reims Ct, Frisco, TX 75034Off Market
- $--5 bd6 ba4.7k sqft6766 Reims Ct, Frisco, TX 75034Sold
- $1,880,3005 bd7 ba5.6k sqft6794 Reims Ct, Frisco, TX 75034Off Market
- $1,849,0005 bd7 ba5.2k sqft6738 Reims Ct, Frisco, TX 75034For Sale
- $2,022,5005 bd5 ba6.1k sqft8054 Stone River Dr, Frisco, TX 75034Off Market
Nearby schools
GreatSchools rating
- 8/10Spears Elementary SchoolGrades: PK-5Distance: 0.4 mi
- 9/10Hunt Middle SchoolGrades: 6-8Distance: 1.1 mi
- 7/10Frisco High SchoolGrades: 9-12Distance: 0.5 mi
Schools provided by the listing agent
- Elementary: Spears
- Middle: Hunt
- High: Frisco
- District: Frisco ISD
Source: NTREIS. This data may not be complete. We recommend contacting the local school district to confirm school assignments for this home.
Get a cash offer in 3 minutes
Find out how much your home could sell for in as little as 3 minutes with a no-obligation cash offer.
Estimated market value
$1,565,100
Get a cash offer in 3 minutes
Find out how much your home could sell for in as little as 3 minutes with a no-obligation cash offer.
Estimated market value
$1,565,100
- Texas
- Collin County
- Frisco
- 75034
- Chapel Creek
- 6769 Reims Ct
