6769 S Foresthill Street presents a rare opportunity to own a fully renovated home in the heart of Littleton Park, where thoughtful updates, flexible living space, and a prime location come together seamlessly. Every major detail has been carefully addressed, creating a property that feels both refined and highly functional from the moment you arrive.
Inside, the home blends modern upgrades with timeless character. Original hardwood floors run throughout the main level, while the redesigned kitchen introduces a clean, contemporary aesthetic with quartz countertops, soft-close cabinetry, under-cabinet lighting, and a full GE appliance package. The layout flows naturally between the main living spaces, offering an ideal setting for both daily living and entertaining.
The home’s private primary suite is designed for comfort, featuring a walk-in closet and an updated en-suite bathroom. Throughout the residence, each bathroom has been remodeled with cohesive finishes and modern styling, giving the entire home a consistent and elevated feel.
The lower level significantly expands the home’s usability, offering additional bedrooms, new egress windows, and a wet bar with the ability to function as a future kitchenette. With separate exterior access already in place, the basement provides excellent flexibility for extended stays, multigenerational living, or rental potential.
Beyond the interior renovations, the property has seen extensive system and exterior improvements, including a new roof, furnace, air conditioning system, electrical updates, garage door, fencing, sprinkler system, and exterior lighting. An attached garage with a dedicated storage closet adds further convenience.
Positioned just minutes from Downtown Littleton, Aspen Grove, light rail access, the High Line Canal, parks, and highly regarded schools, this home offers the advantage of a connected location paired with the comfort of comprehensive updates already completed.
Sold for $840,000
$840,000
6769 S Foresthill Street, Littleton, CO 80120
5beds
2,988sqft
Single Family Residence
Built in 1958
10,324 Square Feet Lot
$839,900 Zestimate®
$281/sqft
$4,768 Estimated rent
Home value
$839,900
$790,000 - $890,000
$4,768/mo
Zestimate® history
Owner options
List your home for rent
$4,768/mo
Rent Zestimate®
Find your next renter with Zillow Rental Manager. Plus, with online applications, you can quickly screen prospective tenants – for free.
$4,768/mo
Rent Zestimate®
Refinance and save
$3,915/mo
Est. payment
Refinancing to a lower rate could help reduce your monthly payments and save thousands over the life of the loan.
$3,915/mo
Est. payment
Explore your selling options
Work with a Zillow partner agent
Leverage their expertise and Zillow's premium Showcase listings to get your home seen by more buyers.
Get startedList with your own agent
Get your home in front of millions of buyers by listing it on Zillow.
Learn how to do itSell it yourself
Take full control of how buyers see your home on Zillow by listing For Sale by Owner (FSBO).
List your homeWhat's special
Sprinkler systemNew roofUnder-cabinet lightingQuartz countertopsFull ge appliance packageUpdated en-suite bathroomWet bar
Zillow last checked:
Listing updated:
Listed by:
Stuart Crowell 303-909-2331 stu@stucrowell.com,
LIV Sotheby's International Realty
Bought with:
Eric Sultan, 100016349
Compass - Denver
Source: REcolorado as distributed by MLS GRID,MLS#: 4608994
Facts & features
Interior
Bedrooms & bathrooms
- Bedrooms: 5
- Bathrooms: 4
- Full bathrooms: 1
- 3/4 bathrooms: 2
- 1/2 bathrooms: 1
- Main level bathrooms: 3
- Main level bedrooms: 2
Bedroom
- Level: Basement
Bedroom
- Level: Basement
Bedroom
- Level: Basement
Bedroom
- Features: Primary Suite
- Level: Main
Bedroom
- Level: Main
Bathroom
- Level: Basement
Bathroom
- Features: Primary Suite
- Level: Main
Bathroom
- Level: Main
Bathroom
- Level: Main
Dining room
- Level: Main
Family room
- Level: Basement
Kitchen
- Level: Main
Laundry
- Level: Basement
Living room
- Level: Main
Utility room
- Level: Basement
Heating
- Forced Air
Cooling
- Central Air
Appliances
- Included: Dishwasher, Microwave, Range, Refrigerator, Wine Cooler
Features
- Built-in Features, Ceiling Fan(s), Eat-in Kitchen, Kitchen Island, Open Floorplan, Primary Suite, Quartz Counters, Walk-In Closet(s), Wet Bar
- Flooring: Carpet, Tile, Wood
- Windows: Window Coverings
- Basement: Finished,Full
Interior area
- Total structure area: 2,988
- Total interior livable area: 2,988 sqft
- Finished area above ground: 1,494
- Finished area below ground: 1,494
Property
Parking
- Total spaces: 1
- Parking features: Garage - Attached
- Attached garage spaces: 1
Features
- Levels: One
- Stories: 1
- Patio & porch: Patio
- Exterior features: Lighting, Private Yard, Rain Gutters
- Fencing: Full
Lot
- Size: 10,324 Square Feet
- Features: Landscaped, Level
Details
- Parcel number: 032192666
- Special conditions: Standard
Construction
Type & style
- Home type: SingleFamily
- Property subtype: Single Family Residence
Materials
- Brick
- Roof: Composition
Condition
- Updated/Remodeled
- Year built: 1958
Utilities & green energy
- Sewer: Public Sewer
- Water: Public
- Utilities for property: Cable Available, Electricity Connected, Internet Access (Wired), Phone Available
Community & HOA
Community
- Security: Smoke Detector(s)
- Subdivision: Littleton Park
HOA
- Has HOA: No
Location
- Region: Littleton
Financial & listing details
- Price per square foot: $281/sqft
- Tax assessed value: $680,700
- Annual tax amount: $4,873
- Date on market: 5/15/2026
- Listing terms: Cash,Conventional,FHA,Other,VA Loan
- Exclusions: Staging Items
- Ownership: Individual
- Electric utility on property: Yes
- Road surface type: Paved
Price history
| Date | Event | Price |
|---|---|---|
| 7/8/2026 | Sold | $840,000-1.2%$281/sqft |
Source:  REcolorado as distributed by MLS GRID #4608994 Report a problem REcolorado as distributed by MLS GRID #4608994 Report a problem | ||
| 6/4/2026 | Pending sale | $850,000$284/sqft |
Source: REcolorado as distributed by MLS GRID #4608994 Report a problem | ||
| 5/28/2026 | Price change | $850,000-2.9%$284/sqft |
Source: REcolorado as distributed by MLS GRID #4608994 Report a problem | ||
| 5/15/2026 | Listed for sale | $875,000+56.3%$293/sqft |
Source: REcolorado as distributed by MLS GRID #4608994 Report a problem | ||
| 8/13/2025 | Sold | $560,000-2.6%$187/sqft |
Source: Public Record Report a problem | ||
| 6/2/2025 | Pending sale | $575,000$192/sqft |
Source: REcolorado as distributed by MLS GRID #2802904 Report a problem | ||
| 5/30/2025 | Listed for sale | $575,000+71.6%$192/sqft |
Source: REcolorado as distributed by MLS GRID #2802904 Report a problem | ||
| 12/29/2014 | Sold | $335,000-1.5%$112/sqft |
Source: Public Record Report a problem | ||
| 12/2/2014 | Pending sale | $340,000$114/sqft |
Source: Kentwood City Properties #8204805 Report a problem | ||
| 11/12/2014 | Price change | $340,000-1.4%$114/sqft |
Source: Kentwood City Properties #8204805 Report a problem | ||
| 10/5/2014 | Price change | $345,000-1.4%$115/sqft |
Source: Kentwood City Properties #8204805 Report a problem | ||
| 9/26/2014 | Price change | $350,000-1.4%$117/sqft |
Source: Kentwood City Properties #8204805 Report a problem | ||
| 9/16/2014 | Price change | $355,000-1.4%$119/sqft |
Source: Kentwood City Properties #8204805 Report a problem | ||
| 9/9/2014 | Pending sale | $359,900$120/sqft |
Source: Kentwood City Properties #8204805 Report a problem | ||
| 8/29/2014 | Listed for sale | $359,900+89.4%$120/sqft |
Source: Kentwood City Properties #8204805 Report a problem | ||
| 12/21/2005 | Sold | $190,000$64/sqft |
Source: Public Record Report a problem | ||
Public tax history
| Year | Property taxes | Tax assessment |
|---|---|---|
| 2025 | $4,513 +6.9% | $42,544 -3.6% |
| 2024 | $4,221 +18.8% | $44,140 -8.6% |
| 2023 | $3,552 +0.3% | $48,289 +38% |
| 2022 | $3,542 | $34,986 -2.8% |
| 2021 | -- | $35,993 +10.8% |
| 2020 | $3,248 +37.7% | $32,475 |
| 2019 | $2,360 | $32,475 +19.9% |
| 2018 | $2,360 +7.9% | $27,094 |
| 2017 | $2,186 | $27,094 +32.8% |
| 2016 | -- | $20,401 |
| 2015 | -- | $20,401 +44.6% |
| 2014 | $1,718 | $14,105 -13% |
| 2013 | -- | $16,220 |
| 2012 | -- | $16,220 |
| 2011 | $1,523 -5.4% | $16,220 -4.6% |
| 2010 | $1,610 -6% | $17,010 |
| 2009 | $1,713 | $17,010 -7.7% |
| 2008 | -- | $18,435 |
| 2007 | -- | $18,435 +3.9% |
| 2006 | -- | $17,743 |
| 2005 | -- | $17,743 -1.2% |
| 2002 | $1,256 +8% | $17,950 +17.8% |
| 2001 | $1,163 | $15,240 |
Find assessor info on the county website
Neighborhood: 80120
Nearby homes
- $682,6004 bd2 ba2.2k sqft6749 S Foresthill St, Littleton, CO 80120Off Market
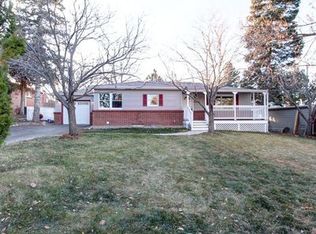
- $519,500-- bd2 ba1.2k sqft6789 S Foresthill St, Littleton, CO 80120Off Market
- $569,9003 bd3 ba1.2k sqft6768 S Gallup St, Littleton, CO 80120Off Market
- $554,1003 bd2 ba1.1k sqft6729 S Foresthill St, Littleton, CO 80120Off Market
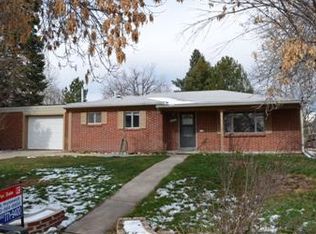
- $527,900-- bd2 ba1.1k sqft6778 S Gallup St, Littleton, CO 80120Off Market
- $624,100-- bd3 ba1.8k sqft6809 S Foresthill St, Littleton, CO 80120Off Market
- $610,0004 bd2 ba2.4k sqft6748 S Gallup St, Littleton, CO 80120Sold
- $626,5003 bd3 ba1.4k sqft6740 S Foresthill St, Littleton, CO 80120Off Market
Nearby schools
GreatSchools rating
- 5/10Little Raven Elementary SchoolGrades: K-5Distance: 1.7 mi
- 7/10Euclid Middle SchoolGrades: 6-8Distance: 0.4 mi
- 9/10Heritage High SchoolGrades: 9-12Distance: 0.6 mi
Schools provided by the listing agent
- Elementary: Little Raven
- Middle: Euclid
- High: Heritage
- District: Littleton 6
Source: REcolorado as distributed by MLS GRID. This data may not be complete. We recommend contacting the local school district to confirm school assignments for this home.
Get a cash offer in 3 minutes
Find out how much your home could sell for in as little as 3 minutes with a no-obligation cash offer.
Estimated market value
$839,900
Get a cash offer in 3 minutes
Find out how much your home could sell for in as little as 3 minutes with a no-obligation cash offer.
Estimated market value
$839,900
- Colorado
- Arapahoe County
- Littleton
- 80120
- 6769 S Foresthill Street
Nearby cities
Nearby neighborhoods
Nearby zip codes
Other Littleton Topics
