Skip main navigation
Off market
  • $932,400

    6769 W Roberta Ln, Peoria, AZ 85383

    3beds
    3baths
    3,153sqft
    SingleFamily
    Built in 2006
    0.28 Acres Lot
    $932,400 Zestimate®
    $296/sqft
    $4,170 Estimated rent

    Home value

    $932,400

    $886,000 - $988,000

    $4,170/mo

    Zestimate® history
    Loading
    Loading...

    Owner options

    List your home for rent

    $4,170/mo

    Rent Zestimate®

    Find your next renter with Zillow Rental Manager. Plus, with online applications, you can quickly screen prospective tenants – for free.

    Learn more

    $4,170/mo

    Rent Zestimate®

    Refinance and save

    $5,506/mo

    Est. payment

    Refinancing to a lower rate could help reduce your monthly payments and save thousands over the life of the loan.

    See today's rates

    $5,506/mo

    Est. payment

    Explore your selling options

    Work with a Zillow partner agent

    Leverage their expertise and Zillow's premium Showcase listings to get your home seen by more buyers.

    Get started

    List with your own agent

    Get your home in front of millions of buyers by listing it on Zillow.

    Learn how to do it

    Sell it yourself

    Take full control of how buyers see your home on Zillow by listing For Sale by Owner (FSBO).

    List your home

    What's special

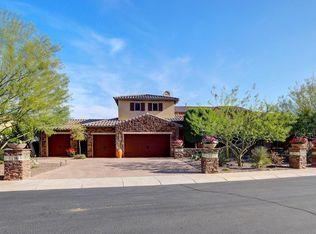
    This elegant Camelot home sits on a premium oversized hillside lot backing the Peoria Mountain Preserve in gated Sonoran Mountain Ranch and offers 3 bedrooms plus office with built-ins and 3 full baths in 3153 SqFt. The expansive great room has beamed ceilings, a wall of windows capturing the backyard & desert views, a gas fireplace with sandstone mantle, custom built-ins, and in-ceiling speakers. Designed for indoor/outdoor living, multiple rooms have doors leading out to a private backyard oasis with the terrace opening up to the side yard and arroyo! You'll enjoy the beautiful desert views, refreshing pool with waterfall, and expansive paver patio with an outdoor fireplace and lots of room for seating areas. The gourmet kitchen offers luxurious Cafe appliances, an abundance of custom cabinetry, granite countertops, travertine backsplash, gas cooktop, island with breakfast bar & pendant lighting, & breakfast room for casual dining that opens to the private courtyard. A private hallway with a beautiful rotunda ceiling leads into the master retreat. The master bath offers two walk-in closets, two sinks, a jetted spa tub, and walk-in travertine shower. Other features include a 3 car split oversized garage with 8-foot doors & storage cabinets, herringbone driveway, front pavered courtyard with iron entry door, stone exterior elevation, plantation shutters on most windows, porcelain floors throughout, 12- & 10-foot ceilings, upper/lower laundry cabinets & utility sink, central vac system, soft water, 2x6 construction, tray ceilings, crown molding, and so much more! Schedule your private showing today!

    This property is off market, which means it's not currently listed for sale or rent on Zillow. This may be different from what's available on other websites or public sources.

    Facts & features

    Interior

    Bedrooms & bathrooms
    • Bedrooms: 3
    • Bathrooms: 3
    Heating
    • Other, Gas
    Cooling
    • Refrigerator
    Appliances
    • Included: Dishwasher, Microwave
    • Laundry: Inside Laundry
    Features
    • Flooring: Tile
    • Has fireplace: Yes
    Interior area
    • Total interior livable area: 3,153 sqft

    Property

    Parking
    • Total spaces: 3
    • Parking features: Garage - Attached
    Features
    • Exterior features: Wood
    • Fencing: Block, Wrought Iron
    Lot
    • Size: 0.28 Acres
    Details
    • Parcel number: 20137511

    Construction

    Type & style
    • Home type: SingleFamily
    Materials
    • Roof: Tile
    Condition
    • Year built: 2006

    Utilities & green energy

    • Sewer: Sewer - Public
    • Utilities for property: APS, SW Gas

    Community & HOA

    HOA
    • Has HOA: Yes
    • HOA fee: $123 monthly
    Location
    • Region: Peoria

    Financial & listing details

    • Price per square foot: $296/sqft
    • Tax assessed value: $755,600
    • Annual tax amount: $4,584
    • Ownership: Fee Simple

    Price history

    DateEventPrice
    10/13/2020Sold$740,000-1.3%$235/sqft
    Source: ARMLS #6120686 Report a problem
    9/1/2020Pending sale$750,000$238/sqft
    Source: Keller Williams Arizona Realty #6120686 Report a problem
    8/21/2020Listed for sale$750,000$238/sqft
    Source: Keller Williams Arizona Realty #6120686 Report a problem

    Public tax history

    YearProperty taxesTax assessment
    2025$4,584 +1.2%$75,560 -5%
    2024$4,532 +1.7%$79,570 +59.7%
    2023$4,456 +1.9%$49,836 -2.1%
    2022$4,371 -1.6%$50,900 +6.5%
    2021$4,440 +1.2%$47,780 +11%
    2020$4,387 +1.3%$43,050 +3.2%
    2019$4,329 $41,730 -3.3%
    2018$4,329 +3.9%$43,170 +1.5%
    2017$4,166 +17.2%$42,550 +5.8%
    2016$3,555 +2.8%$40,220 +14.8%
    2015$3,460 $35,030 +0.3%
    2014-- $34,930 +13.8%
    2013-- $30,700 -8.7%
    2012-- $33,620 -5%
    2011-- $35,400 -15.6%
    2010-- $41,950 -0.6%
    2009-- $42,210 -19.6%
    2008-- $52,500 +556.3%
    2007-- $8,000 +26.6%
    2006-- $6,320 +569.5%
    2005-- $944
    Find assessor info on the county website

    Neighborhood: Sonoran Mountain Ranch

    Nearby schools

    GreatSchools rating
    Schools provided by the listing agent
    • Elementary: Copper Creek Elementary
    • Middle: Copper Creek Elementary
    • High: Sandra Day O'connor High School
    • District: Deer Valley Unified District (097)

    Source: The MLS. This data may not be complete. We recommend contacting the local school district to confirm school assignments for this home.

    Get a cash offer in 3 minutes
    Find out how much your home could sell for in as little as 3 minutes with a no-obligation cash offer.
    Estimated market value
    $932,400
    Get a cash offer in 3 minutes
    Find out how much your home could sell for in as little as 3 minutes with a no-obligation cash offer.
    Estimated market value
    $932,400